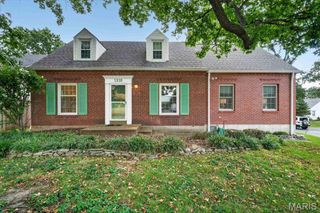
2431 Trossock Lane, Kirkwood, MO 63122
- 4 beds |
- 3 baths |
- 2,345 sqft
 Single-Family Home
  Built in 1956
  0.36acre lot
 —— car garage
  $213/sqft
  Listed 10 days ago
Property Description
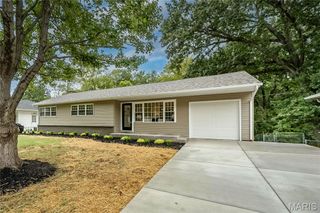
Maybe you’ve been waiting for the right way into Kirkwood — without jumping into the $700K+ price range. Maybe you want the convenience of a ranch, the character of an established neighborhood, and a home that feels truly finished. If that sounds like you, this one is worth a look. Taken down to the studs and fully renovated, this Kirkwood ranch brings a fresh, modern feel to its mid-century modern roots. The layout gives you room to spread out, gather with friends and family, or simply enjoy having a little breathing room. The kitchen is exactly where you’ll want it to be — open, updated and designed to actually be used. Sleek quartz countertops, stainless steel appliances and plenty of workspace make it just as functional for Tuesday-night dinner as it is for hosting friends on the weekend. The bathrooms have been thoughtfully renovated, too, with curated tile selections that add personality while complementing the home’s MCM character. And then there’s the basement — the kind of space that can change with you. With a walkout, additional bedroom and full bath, it gives you options for guests, a home office, recreation space or multigenerational living. But honestly, the location may be the biggest draw. You’re in Kirkwood, close to the restaurants, shops, parks, community events and schools that make people want to call this community home in the first place. You get that established neighborhood feel while still having convenient access to major highways and the rest of St. Louis. Whether you’re downsizing, looking for one-level living, or simply ready to stop waiting for a home in Kirkwood that checks the right boxes, this could be the opportunity you’ve been looking for. **Kirkwood. Renovated. Ranch. Under $500K.** If Kirkwood has been on your list, it’s time to come take a look.
- Listing Status:
- Active
- Date Added:
- September 16, 2026
- Data Last Updated:
- September 26, 2026 at 12:16AM
- Listing Office:
- Platinum Realty of St. Louis : 888-220-0988
- MLS ID:
- 26059361

- Style: Ranch
- Parking: Additional ParkingAttached CarportDrivewayParking spaces: 4
- Roofing: Shingle
- General: BrickVinyl SidingOne
- HOA Amenities: Suburban50.0Annually
- Originating MLS: maris2
- School District: Kirkwood R-VII
- County: St. Louis
- Zoning: 24O-23-0519
- Utilities: Electricity ConnectedSewer ConnectedWater ConnectedAmeren
- Water: Public
- Sewer: Public Sewer
- Source: maris2
This listing courtesy of Platinum Realty of St. Louis
Monthly Payment
- Principal & Interest $
- Property Taxes $
- Home Insurance $
- VA Funding Fee $

 New - 1 day ago