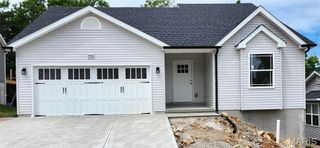
$269,900
2161 Wilderness Trail, Barnhart, MO 63012
- 3 beds |
- 2 baths |
- 1,440 sqft
 Single-Family Home
  Built in 1985
  9,801sqft lot
 2 car garage
  $187/sqft
  Listed 1 month ago
Property Description
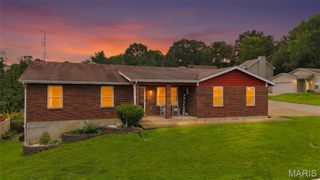
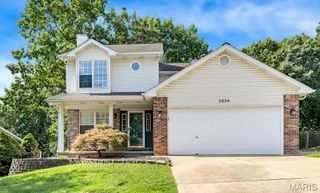
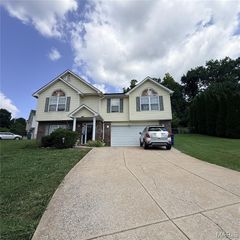
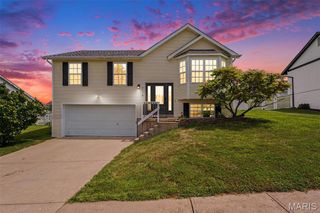
Welcome to this beautifully rehabbed 3 bedroom, 2 bathroom split foyer home! Step inside to discover a brand new kitchen featuring new cabinetry, quartz countertops and stainless steel appliances, perfect for entertaining or family meals. Both bathrooms have been fully updated. Updates also include a brand new roof and new garage doors. There is a wonderful recreation room downstairs that could double as another sleeping space or office. Outside, you'll love the spacious fenced backyard, ideal for pets, kids, gardening or outdoor relaxation. This move-in ready home is waiting for you to make it your own! Don't miss out!
- Listing Status:
- Pending
- Date Added:
- July 6, 2026
- Data Last Updated:
- August 12, 2026 at 11:18PM
- Listing Office:
- Exit Elite Realty : 636-464-3222
- MLS ID:
- 26042244

- General: Kitchen/Dining Room ComboShowerHigh Speed InternetCustom CabinetryEat-in KitchenSolid Surface Countertop(s)Center Hall Floorplan
- Appliances: Gas Water HeaterDishwasherDryerMicrowaveElectric RangeElectric OvenRefrigeratorStainless Steel Appliance(s)Washer
- Basement: 8 ft + PourEgress WindowFullConcreteRoughed-In BathSleeping Area
- Flooring: Carpet
- A/C: Attic FanCeiling Fan(s)Central AirElectric
- Heating: Forced AirNatural Gas
- Fireplace: NoneRecreation RoomFireplaces: 0
- Style: Split FoyerTraditional
- Parking: AttachedGarageGarage Door OpenerOff StreetParking spaces: 2
- Roofing: Architectural Shingle
- Windows: Window TreatmentsBay Window(s)
- General: Stone VeneerBrick VeneerOtherMulti/Split
- Road/Access: Concrete
- HOA Amenities: Basketball CourtCommon GroundOutside ManagementParkPicnic AreaPoolMaintenance Parking/RoadsPoolSnow Removal450.0Annually
- Originating MLS: maris2
- School District: Windsor C-1
- County: Jefferson
- Zoning: PARKTON 5 LOT 51308-7.0-25.0-3-001-250
- Utilities: Underground UtilitiesAmeren
- Water: Public
- Sewer: Public Sewer
- Source: maris2
This listing courtesy of Exit Elite Realty
Monthly Payment
$Est. Payment
- Principal & Interest $
- Property Taxes $
- Home Insurance $
- VA Funding Fee $

 New - 3 days ago