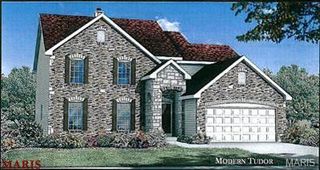
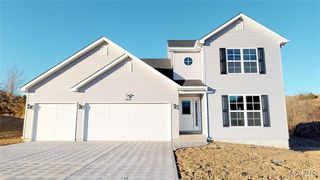
8155 Pheasant Drive, Barnhart, MO 63012
- 3 beds |
- 3 baths |
- 2,688 sqft
 Single-Family Home
 Built in 2012
 0.28acre lot
 2 car garage
 $149/sqft
 Listed 15 days ago
Property Description
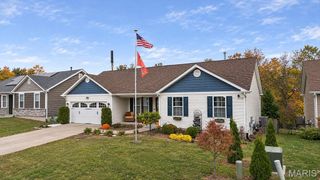
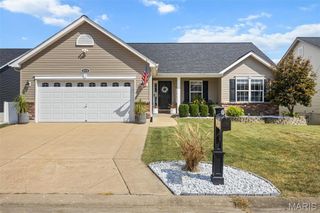
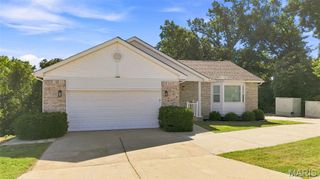
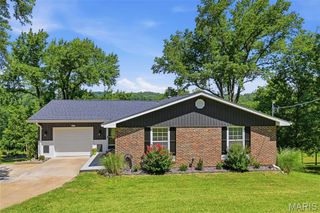
Looking for the whole package? This one checks all the boxes! Tucked away on a cul-de-sac in a great neighborhood, this 2012-built home offers 3+ bedrooms plus two bonus rooms in the finished walk-out basement, perfect for guests, a home office, or playroom. The home feels bright and spacious thanks to vaulted ceilings, an open staircase to the lower level, an open floor plan, and plenty of natural light. Enjoy real hardwood floors throughout the main living areas, a cozy gas fireplace, and an eat-in kitchen with granite countertops, a marbled tile backsplash, and breakfast bar. The finished walk-out basement adds a huge family room, full bathroom, flexible bonus spaces, and tons of storage. Outside, enjoy the expansive brand-new deck overlooking a fenced backyard with plenty of grassy space for kids and pets (backyard extends past fence), a cozy fire pit area, garden area, and a peaceful wooded backdrop for added privacy. Major perks include a NEW roof, new gutters, new water heater, all-new carpet installed in 2023 on first floor, main-floor laundry, a two-car garage with ample storage, a sprinkler system, water softener, and wired security system. Conveniently located just minutes from I-55 and Arnold shopping, this home is ready for its next chapter!
- Listing Status:
- Active
- Date Added:
- October 29, 2026
- Data Last Updated:
- November 10, 2026 at 5:16PM
- Listing Office:
- Elevate Realty, LLC : 314-380-0581
- MLS ID:
- 26068245

- Style: RanchTraditional
- Roofing: Architectural Shingle
- General: Brick VeneerVinyl SidingOneConcrete Perimeter
- HOA Amenities: Common GroundCommon Area Maintenance200.0Annually
- Originating MLS: maris2
- School District: Dunklin R-V
- County: Jefferson
- Zoning: 11-1.0-01.0-0-000-149
- Utilities: Cable AvailableElectricity ConnectedNatural Gas ConnectedSewer ConnectedWater ConnectedAmeren
- Water: Public
- Sewer: Public Sewer
- Source: maris2
This listing courtesy of Elevate Realty, LLC
Monthly Payment
- Principal & Interest $
- Property Taxes $
- Home Insurance $
- VA Funding Fee $