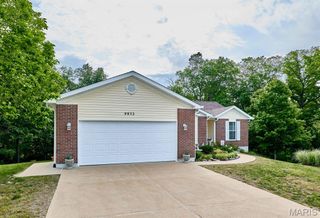
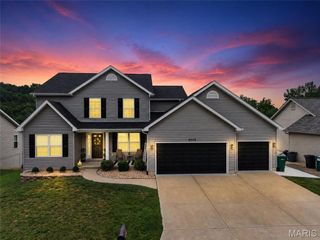
1562 Scenic Drive, Herculaneum, MO 63048
- 4 beds |
- 4 baths |
- 2,900 sqft
 Single-Family Home
  Built in 2002
  0.41acre lot
 2 car garage
  $133/sqft
  Listed 1 month ago
Property Description
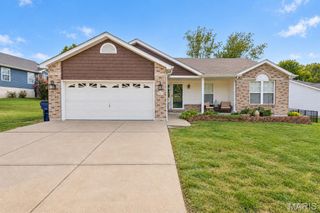
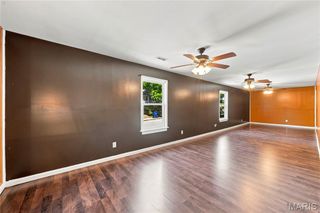
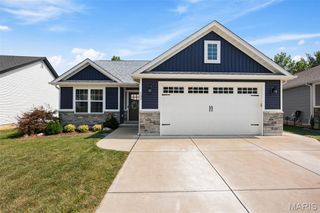
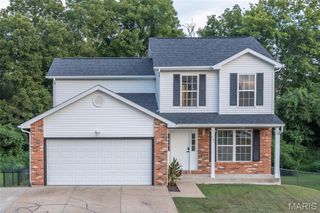
Spacious 4-Bedroom Home with Modern Upgrades & Private Lower-Level Suite! Total of 2900 of Living Space This inviting 4-bedroom, 3.5-bath home blends comfort, style, and flexibility for today’s living. The main level features vaulted ceilings that create an open, airy feel, paired with an updated kitchen showcasing new cabinets, granite countertops, and a layout perfect for cooking or entertaining. Primary Bedroom features walkin in closet and full bathroom suite. The lower level includes a fully finished mother-in-law suite, offering its own living space, bedroom, and bathroom, Full Kitchen. Ideal for extended family, guests, or multi-generational living. Additional highlights include generous natural light, modern finishes throughout, and a floor plan designed for both everyday comfort and hosting. Ample parking featuring side and circle drive. Just minutes from Interstate 55 with plenty of options for shopping and Entertaining!
- Listing Status:
- Active
- Data Last Updated:
- September 26, 2026 at 5:19AM
- Listing Office:
- Coldwell Banker Realty - Gundaker : 636-931-2211
- MLS ID:
- 26053136

- General: Storage
- Style: Ranch
- Other Structures: Outbuilding
- Parking: Additional ParkingDrivewayGarage Door OpenerGarage Faces FrontKitchen LevelOff StreetParking spaces: 2
- Roofing: Architectural Shingle
- Windows: Bay Window(s)BlindsScreensShuttersStorm Window(s)Tilt-In Windows
- General: ConcreteTwoConcrete PerimeterPermanent
- Originating MLS: maris2
- School District: Dunklin R-V
- County: Jefferson
- Zoning: PT NW1/210-9.0-31.0-2-001-009.02
- View: Neighborhood
- Fencing: None
- Utilities: Cable AvailableElectricity ConnectedNatural Gas ConnectedUnderground UtilitiesWater Connected220 Volts
- Water: Public
- Sewer: Septic Tank
- Source: maris2
- Ownership: Private
This listing courtesy of Coldwell Banker Realty - Gundaker
Monthly Payment
- Principal & Interest $
- Property Taxes $
- Home Insurance $
- VA Funding Fee $