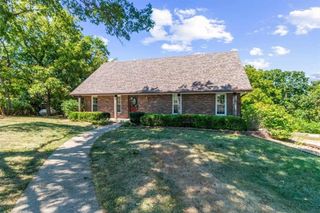
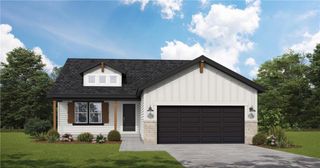
2153 Pierson Lane, Bates City, MO 64011
- 3 beds |
- 3 baths |
- 1,733 sqft
 Single-Family Home
 Built in ——
 2.2acre lot
 —— car garage
 $182/sqft
 Listed 14 days ago
Property Description
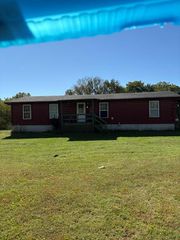
INCREDIBLE VALUE ON 2.2 BEAUTIFUL ACRES! BATES CITY ADDRESS • OAK GROVE SCHOOLS! Looking for country living, room to roam, and an opportunity to make a home your own? This charming property offers 2.2 beautiful acres, a peaceful setting, mature trees, and plenty of possibilities all at an attractive price! Step inside to discover an open living area with soaring vaulted ceilings, a spacious kitchen featuring abundant cabinetry, stainless steel appliances, and a breakfast bar overlooking the main living space. The adjoining dining area offers countryside views and convenient access to the outdoors. The possibilities continue outside! Enjoy wide-open spaces, beautiful mature trees, and additional outbuildings perfect for storage, equipment, hobbies, or weekend projects. Whether you envision gardens, outdoor gatherings, or simply enjoying the peace and quiet, there's plenty of room to make it happen. This home offers a wonderful opportunity to build equity while adding your own personal touches. A little cosmetic refreshing will go a long way, and the seller is offering a $5,000 flooring allowance to help you get started! Located in Lafayette County with a Bates City address and highly desirable Oak Grove schools, this property combines the charm of country living with convenient access to surrounding communities. ADDITIONAL BUYER OPPORTUNITY! Located in a USDA-eligible area, offering the possibility of 100% financing for qualified buyers, subject to lender approval. Property is being sold AS-IS. Inspections are welcome. With 2.2 acres, outbuildings, a flooring allowance, and a price that offers exceptional potential, this is your chance to make country living a reality. Don't miss the opportunity to see the value and possibilities this property has to offer. Schedule your showing today!
- Listing Status:
- Active
- Data Last Updated:
- November 10, 2026 at 7:20AM
- Listing Office:
- RE/MAX Elite, REALTORS : 816-373-8400
- Listing Agent:
- Mary R Edwards : 816-878-1998
- Contact:
- 816-878-1998
- MLS ID:
- 2649091
- Style: Traditional
- Parking: Off Street
- Roofing: Composition
- General: 1.5 Stories
- HOA Amenities: 0.0
- Originating MLS: hmls
- School District: Buckner
- County: Lafayette
- Zoning: 246.0230000014.020
- Water: Public
- Sewer: Septic Tank
- Source: hmls
- Ownership: Private
This listing courtesy of Mary R Edwards , RE/MAX Elite, REALTORS
Monthly Payment
- Principal & Interest $
- Property Taxes $
- Home Insurance $
- VA Funding Fee $