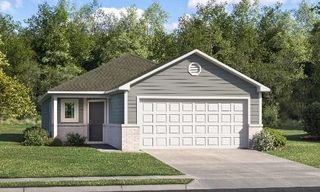
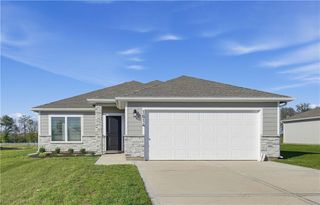
1516 SW 8th Terrace, Oak Grove, MO 64075
- 3 beds |
- 2 baths |
- 1,649 sqft
 Single-Family Home
 Built in 2027
 9,148sqft lot
 2 car garage
 $219/sqft
 Listed 1 month ago
Property Description
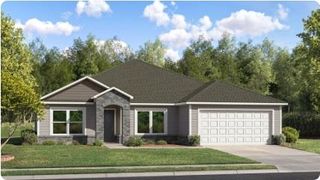
Estimated completion early 2027! Welcome to the Wildflower Plan – a beautifully designed ranch home that blends comfort and functionality. Step inside to a spacious foyer that opens to an inviting, light filled layout featuring a seamless flow between the kitchen, dining, and living areas - ideal for everyday living and entertaining. The main level offers three bedrooms, including a private primary suite complete with a stylish walk-in shower and a generous walk-in closet. Two additional bedrooms provide flexibility for guests, a home office, or hobbies, with a full bath conveniently positioned nearby. This thoughtfully designed home offers the perfect balance of open living spaces and functional design.
- Listing Status:
- Active
- Data Last Updated:
- November 10, 2026 at 1:19PM
- Listing Office:
- Platinum Realty LLC : 888-220-0988
- Listing Agent:
- Lauren Roush : 417-529-0472
- Contact:
- 417-529-0472
- MLS ID:
- 2645635
- Style: Contemporary
- Other Structures: Patio
- Parking: AttachedGarage Faces Front
- Roofing: Composition
- Windows: Thermal Windows
- General: Ranch
- Road/Access: Paved
- HOA Amenities: OtherPlay AreaPoolTrail(s)271.0Annually
- Originating MLS: hmls
- School District: Grain Valley
- County: Jackson
- Zoning: Oaks of Edgewood Lot 4040999999
- Water: Public
- Sewer: Public Sewer
- Source: hmls
- Ownership: Private
This listing courtesy of Lauren Roush , Platinum Realty LLC
Monthly Payment
- Principal & Interest $
- Property Taxes $
- Home Insurance $
- VA Funding Fee $