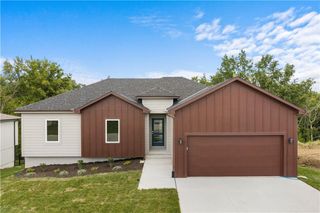
701 SE 21st Street, Oak Grove, MO 64075
- 3 beds |
- 2 baths |
- 1,376 sqft
 Single-Family Home
 Built in 2026
 10,454sqft lot
 2 car garage
 $302/sqft
 Listed 19 days ago
Property Description
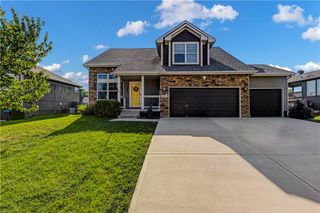
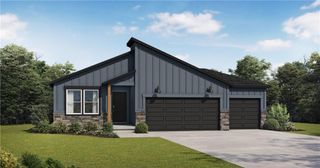
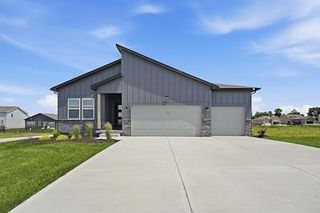
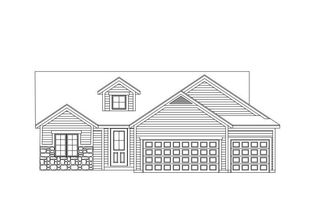
Welcome to effortless, true one-level living in this stunning, newly completed home in the beautiful Creekside community! The thoughtfully designed Afiriyie plan offers an inviting, open-concept layout complemented by soaring ceilings, expansive windows that flood the home with natural light, & warm, beautiful flooring that creates a seamless flow throughout. Every detail has been carefully considered to blend modern style with everyday comfort & functionality. From the thoughtfully curated color palette to the quality Pella windows throughout, this home showcases exceptional craftsmanship & attention to detail. The spacious great room, anchored by a cozy fireplace, flows effortlessly into the showstopping kitchen & dining area. Granite countertops, a large contrasting island with eat-in bar seating, & an oversized walk-in pantry make this kitchen as functional as it is beautiful. The dining area overlooks the generous backyard, creating the perfect setting for everyday meals & entertaining alike. Step outside to the covered patio, an ideal spot for morning coffee or relaxing evenings. The private primary suite is a true retreat, featuring abundant natural light, vaulted ceilings, a spacious walk-in closet, & a beautifully appointed en-suite bath with modern finishes. Two additional generously sized bedrooms offer vaulted ceilings & walk-in closets, while both bathrooms feature stylish finishes & quartz countertops. Everyday living is made easier with a conveniently located main-level laundry room & dedicated drop zone just off the kitchen. Looking for room to grow? The expansive unfinished daylight basement offers incredible potential for future living space, recreation, a home gym, or additional storage. With its desirable one-level living, thoughtful design, & quality finishes, this exceptional new home offers the perfect blend of style, comfort, & functionality. Fall in love with Creekside and make this beautiful home yours just in time for the holidays!
- Listing Status:
- Active
- Data Last Updated:
- November 11, 2026 at 7:17AM
- Listing Office:
- Seek Real Estate : 888-644-7335
- Listing Agent:
- Traci Kuffour : 913-488-6952
- Contact:
- 913-488-6952
- MLS ID:
- 2648600
- Style: Traditional
- Other Structures: Covered Patio
- Parking: AttachedGarage Faces Front
- Roofing: Composition
- General: Ranch
- HOA Amenities: 100.0Annually
- Originating MLS: hmls
- School District: Oak Grove
- County: Jackson
- Zoning: CREEKSIDE 2ND PLAT LOTS 26-63---LOT 5939-100-94-11-00-0-00-000
- Water: Public
- Sewer: Public Sewer
- Source: hmls
- Ownership: Private
This listing courtesy of Traci Kuffour , Seek Real Estate
Monthly Payment
- Principal & Interest $
- Property Taxes $
- Home Insurance $
- VA Funding Fee $