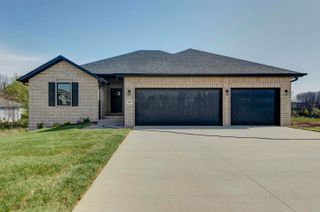
4237 S Hollow Branch Way, Battlefield, MO 65619
- 5 beds |
- 3 baths |
- 3,194 sqft
 Single-Family Home
  Built in 2024
  0.29acre lot
 3 car garage
  $130/sqft
  Listed 7 days ago
Property Description
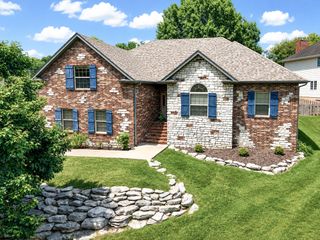
All-brick, walkout basement home with approx 3,200 square feet of well-planned living space . The open-concept main level creates an inviting flow between the living room, dining area, and kitchen. The spacious primary suite features a tray ceiling and private bath, and 2 other bedrooms share a common bathroom on the main level. In the basement there are 2 more bedrooms and full bathroom, plus a large living room with a wetbar, storage room, and mechanical room. Enjoy the outdoors from the covered deck, now complete with stairs leading to the fully fenced backyard. This like-new home has window coverings throughout and is move-in ready. With abundant storage, a spacious garage, and a functional layout, this home offers the space and flexibility to fit a variety of needs.
- Listing Status:
- Active
- Data Last Updated:
- August 11, 2026 at 3:23PM
- Listing Office:
- Murney Associates - Primrose : (417) 823-2300
- Listing Agent:
- Julie Allen : (417) 894-2650
- MLS ID:
- 60330621

- General: Rain GuttersCable Access
- Other Structures: Front PorchDeckCovered
- Parking: DrivewayGarage Faces FrontGarage Door Opener
- Roofing: Composition
- Windows: Tilt-In WindowsDouble Pane WindowsMixed
- General: BrickBrick FullStoneOnePoured Concrete
- Road/Access: City Street
- HOA Amenities: Common Area MaintenanceTrash350.0Annually
- Originating MLS: somo
- County: Greene
- Zoning: Green Ridge Estate Phase 2 Lot 1081829200310
- View: Panoramic
- Fencing: PrivacyFullWood
- Water: City
- Sewer: Public Sewer
- Source: somo
This listing courtesy of Julie Allen , Murney Associates - Primrose
Monthly Payment
- Principal & Interest $
- Property Taxes $
- Home Insurance $
- VA Funding Fee $

 New - 1 day ago