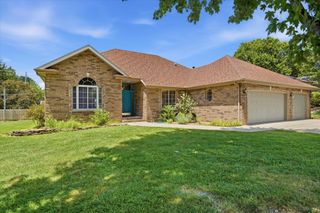
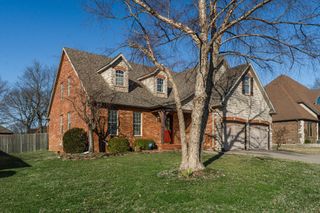
2481 W Chatsworth Court, Springfield, MO 65810
- 4 beds |
- 3 baths |
- 2,636 sqft
 Single-Family Home
  Built in 2003
  8,712sqft lot
 3 car garage
  $152/sqft
  Listed 4 days ago
Property Description
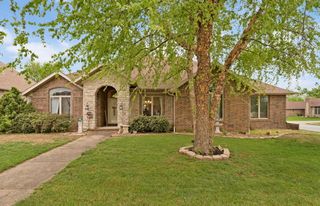
Tucked on a corner lot in Deer Creek, this 1.5-story brick and stone home blends space, privacy, and low-maintenance living just minutes from south Springfield conveniences. Vaulted ceilings and a stone gas fireplace anchor the great room, with engineered hardwood floors leading into a kitchen built for gathering with rich cabinetry and a dedicated dining area. The main-floor primary suite offers a private retreat with a jetted tub and walk-in closets. Upstairs, a loft overlooks the living room below and opens to a flexible bonus space, ideal for a home gym, guest suite, office, or playroom.Three full bathrooms and four bedrooms give room to spread out, while the 3 attached garage spaces and deck add everyday function. Outside, mature landscaping, a stacked stone retaining wall, and a fenced backyard with a playhouse round out the setting on this corner homesite. Deer Creek residents enjoy a community outdoor pool which is right down the street!Zoned for Wanda Gray/Wilson's Elementary, Cherokee Middle, and Kickapoo High School, this Springfield, MO home offers move-in-ready comfort in one of southwest Missouri's established neighborhoods. Sellers are offering a $4,000 concession at closing toward replacement of the kitchen countertops, giving buyers the chance to update the space to their own taste!
- Listing Status:
- Active
- Data Last Updated:
- August 11, 2026 at 2:24PM
- Listing Office:
- Keller Williams Local : (417) 883-4900
- Listing Agent:
- Brian Fisher : (417) 599-0261
- Contact:
- klrw369@kw.com
- MLS ID:
- 60330836

- General: Rain GuttersPlayscape
- Other Structures: Deck
- Pool: Community
- Parking: DrivewayGarage Faces Side
- Roofing: Composition
- Windows: Skylight(s)Blinds
- General: FrameVinyl SidingCultured StoneOne and One HalfBrick/MortarPoured Concrete
- Road/Access: City Street
- HOA Amenities: TrashPool900.0Annually
- Originating MLS: somo
- County: Greene
- Zoning: DEER CREEK SUB LOT 261822200192
- Fencing: Wood
- Water: City
- Sewer: Public Sewer
- Source: somo
This listing courtesy of Brian Fisher , Keller Williams Local
Monthly Payment
- Principal & Interest $
- Property Taxes $
- Home Insurance $
- VA Funding Fee $