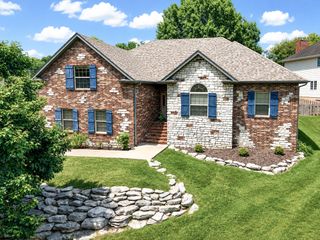
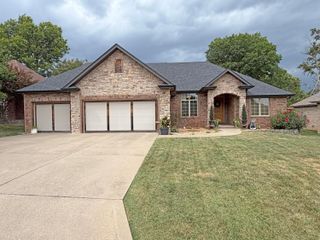
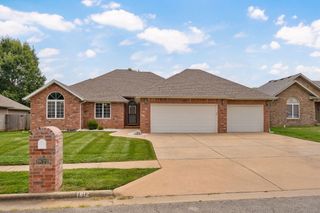
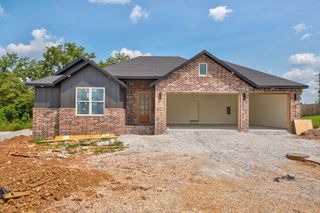
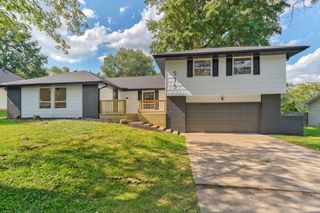
3848 W Suzanne Street, Brookline, MO 65619
- 4 beds |
- 3 baths |
- 2,331 sqft
 Single-Family Home
  Built in 2003
  0.27acre lot
 3 car garage
  $159/sqft
  Listed 6 days ago
Property Description
Experience easy, single-level living in this beautifully maintained 4-bedroom, 2.5-bath all-brick home with a 3-car garage, located in the highly sought-after Prairie View Heights subdivision with a Battlefield address and within the Kickapoo School District. This home features an open floor plan with an abundance of space including a formal dining room and kitchen nook. The private primary suite offers brand new hardwood following, a relaxing retreat with a an en-suite bathroom featuring dual sinks, a jetted tub, a walk-in shower, and a spacious walk-in closet. Three additional bedrooms provide flexibility for family, guests, or a home office. Don't forget the den with brand new hardwood flooring offers even more space for work or relaxation.The kitchen is equipped with abundant solid wood cabinetry, a large walk-in pantry, and opens seamlessly to the main living area. Hard-surface flooring extends throughout most of the home, adding both style and easy maintenance.Step outside to enjoy the fully enclosed patio overlooking the backyard featuring a charming English garden, privacy fencing, and a sprinkler system to help keep the lawn looking its best. The fully fenced backyard creates the perfect setting for relaxing, entertaining, or enjoying the outdoors. As an added bonus, Prairie View Heights offers residents access to a neighborhood clubhouse and community pool, and trash service providing resort-style amenities. This stunning house is situated in a cul-de-sac on a corner lot, conveniently located near shopping, dining, and schools, this exceptional home offers the perfect combination of quality construction, thoughtful design, and an unbeatable location.
- Listing Status:
- Active
- Data Last Updated:
- August 11, 2026 at 3:23PM
- Listing Office:
- Keller Williams Local : (417) 883-4900
- Listing Agent:
- Heath Jech : (417) 409-1134
- Contact:
- klrw369@kw.com
- MLS ID:
- 60330758

- Other Structures: EnclosedFront PorchPatioCovered
- Parking: DrivewayGarage Faces SideGarage Door Opener
- General: Brick FullOneVapor BarrierCrawl Space
- HOA Amenities: 524.0Annually
- Originating MLS: somo
- County: Greene
- Zoning: Prairie View Heights Seventh Addition Lot 521817400318
- Fencing: PrivacyFull
- Water: City
- Sewer: Public Sewer
- Source: somo
This listing courtesy of Heath Jech , Keller Williams Local
Monthly Payment
- Principal & Interest $
- Property Taxes $
- Home Insurance $
- VA Funding Fee $