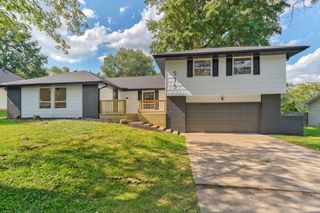
1812 W Village Lane, Springfield, MO 65807
- 3 beds |
- 2 baths |
- 2,072 sqft
 Single-Family Home
  Built in 2002
  0.25acre lot
 3 car garage
  $179/sqft
  Listed 4 days ago
Property Description
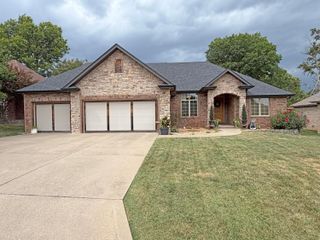
Welcome home to this beautifully updated 3-bedroom, 2-bath residence with a dedicated office, all-brick home ideally located on a quiet dead-end street in one of South Springfield's most desirable neighborhoods and within the highly sought-after Kickapoo School District. This home features an inviting layout with high ceilings that create a bright and spacious feel throughout. The kitchen and bathrooms have been upgraded with elegant granite countertops, while the primary suite offers a stunning oversized tile shower, double vanity and makeup vanity. Recent improvements provide peace of mind, including new luxury vinyl plank flooring, a newer roof, full crawlspace encapsulation and a new hot water heater. Additional premium features include a whole-house water filtration and softener system, full irrigation for easy lawn maintenance, and a newly poured concrete patio that's perfect for entertaining or relaxing outdoors. One of the home's standout features is its two sunrooms, offering a place to enjoy natural light year-round. The oversized three-car garage provides abundant room for vehicles, storage, and workshop space. To make your move even easier, the washer, dryer, and refrigerator are all included with the home and are less than 5 years old. This home has been exceptionally well-cared for and is ready for its next owner. Don't miss out, call today for your private showing.
- Listing Status:
- Active
- Data Last Updated:
- August 11, 2026 at 7:23AM
- Listing Office:
- Alpha Realty MO, LLC : (417) 719-1560
- Listing Agent:
- Chase Mills : (417) 880-3928
- MLS ID:
- 60330890

- General: Rain Gutters
- Style: Ranch
- Other Structures: Patio
- Parking: DrivewayGarage Faces FrontGarage Door Opener
- Roofing: Asphalt
- Windows: BlindsDouble Pane Windows
- General: Brick FullOneCrawl Space
- Road/Access: City Street
- HOA Amenities: Common Area MaintenanceBasketball CourtTrash300.0Annually
- Originating MLS: somo
- County: Greene
- Zoning: Park Crest Meadows II Lot 161810101155
- View: City
- Fencing: PrivacyFullSharedWood
- Water: City
- Sewer: Public Sewer
- Source: somo
This listing courtesy of Chase Mills , Alpha Realty MO, LLC
Monthly Payment
- Principal & Interest $
- Property Taxes $
- Home Insurance $
- VA Funding Fee $

 New - 1 day ago