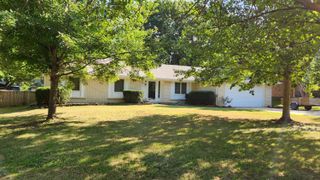
$315,000
4719 S Clifton Court, Springfield, MO 65810
- 3 beds |
- 2 baths |
- 1,788 sqft
 Single-Family Home
  Built in 1994
  10,454sqft lot
 2 car garage
  $176/sqft
  Listed 1 day ago
Property Description
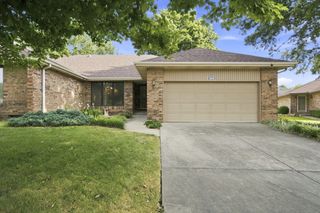
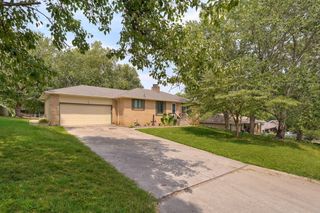
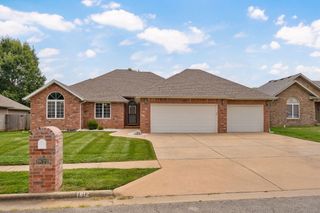
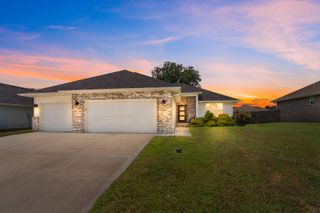
Lovely mostly brick home in desirable Carriage Park. This home shows beautifully with many nice upgrades. The kitchen has Corian counters, abundant cabinetry and tile floors. The great room has vaulted coiffered ceilings, and a gas fireplace. A second living area is provided in the sunroom...nice! The formal dining room is light and bright and could serve as a home office. The master bedroom is large with two closets, dual sinks, tile flooring, separate shower and jetted walk-in tub in the master bath. All this plus mostly wood fenced and more, in a treed filled private cul-de-sac lot.
- Listing Status:
- Active
- Data Last Updated:
- August 11, 2026 at 7:23AM
- Listing Office:
- Murney Associates - Primrose : (417) 823-2300
- Listing Agent:
- Teresa G Cunningham : (417) 823-2300
- MLS ID:
- 60331062

- General: Rain Gutters
- Style: TraditionalRanch
- Other Structures: Deck
- Pool: Community
- Parking: DrivewayGarage Faces FrontGarage Door Opener
- Roofing: CompositionShingle
- Windows: ShuttersDouble Pane WindowsBlinds
- General: BrickSynthetic StuccoOnePoured Concrete
- Road/Access: City Street
- HOA Amenities: Common Area MaintenanceTrashPoolSnow Removal425.0Annually
- Originating MLS: somo
- County: Greene
- Zoning: Carriage Park Amnd Plat Of Price Ests Lot 42 (Ex Beg Ne Cor Nly 11.06 Ft Swly33.09 Ft E To Beg) & Beg Sw Cor Lot 41 N 23 .14 Ft E 65.24 Ft Swly To Beg1815301289
- Fencing: PrivacyWood
- Utilities: Cable Available
- Water: City
- Sewer: Public Sewer
- Source: somo
This listing courtesy of Teresa G Cunningham , Murney Associates - Primrose
Monthly Payment
$Est. Payment
- Principal & Interest $
- Property Taxes $
- Home Insurance $
- VA Funding Fee $


 New - 1 day ago