4631 W Bull Run Battle Street, Battlefield, MO 65619
- 3 beds |
- 2 baths |
- 1,628 sqft
 Single-Family Home
  Built in 2006
  0.29acre lot
 2 car garage
  $178/sqft
  Listed 9 days ago
Property Description
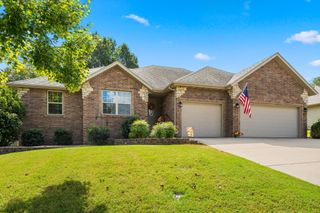
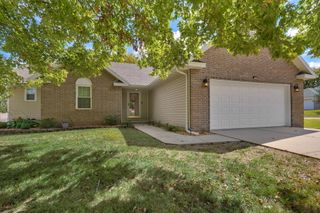
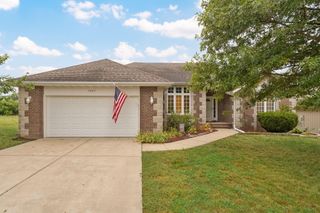
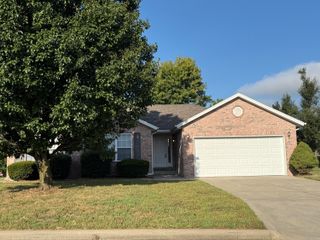
Welcome to this charming 3-bedroom, 2-bath home in Battlefield, located within the Republic School District! Situated on a corner lot near a cul-de-sac, this home offers great curb appeal with a brick and stone exterior, beautiful landscaping, and a welcoming front entrance. Inside, a formal dining space sits just off the entry, while the spacious living room features vaulted ceilings, a brick pellet fireplace, and access to the back patio. The kitchen offers a breakfast nook and is equipped with stainless steel appliances, granite countertops, and a beautiful brick backsplash. The spacious primary suite features an ensuite bathroom with dual vanity sinks and dual walk-in closets, providing plenty of storage. Two additional spacious bedrooms share a full bathroom, while the laundry room features custom wainscoting and adds everyday convenience. Outside, enjoy a covered patio, stone fire pit, storage shed, native perennial garden, and privacy-fenced backyard, creating a wonderful space to relax or entertain. Conveniently located with easy access to West Bypass and Republic Road, this home is also near Wilson Creek and Battlefield City Park. Don't miss the opportunity to make this inviting home your own!
- Listing Status:
- Active
- Data Last Updated:
- September 26, 2026 at 7:21AM
- Listing Office:
- Keller Williams Local : (417) 883-4900
- Listing Agent:
- Holt Homes Group : (417) 479-0257
- Contact:
- klrw369@kw.com
- MLS ID:
- 60334144

- General: Rain GuttersOther
- Other Structures: Storage ShedPatioCovered
- Parking: Garage Door OpenerGarage Faces Front
- Windows: Double Pane Windows
- General: BrickStoneOne
- Originating MLS: somo
- County: Greene
- Zoning: Gettysburg Address Sub Phase II Lot 641819400234
- Fencing: PrivacyWood
- Utilities: Cable Available
- Water: City
- Sewer: Public Sewer
- Source: somo
This listing courtesy of Holt Homes Group , Keller Williams Local
Monthly Payment
- Principal & Interest $
- Property Taxes $
- Home Insurance $
- VA Funding Fee $

 New - 1 day ago