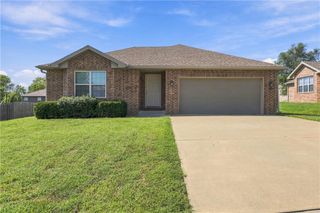
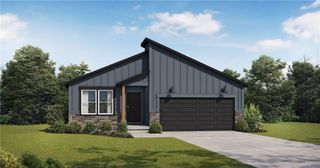
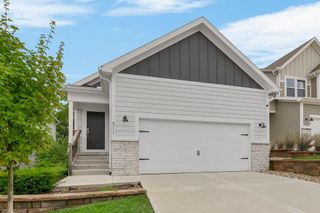
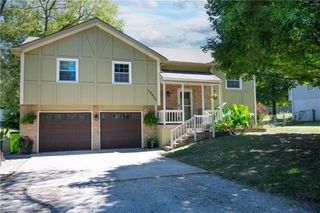
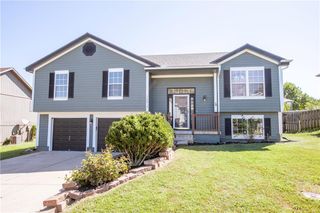
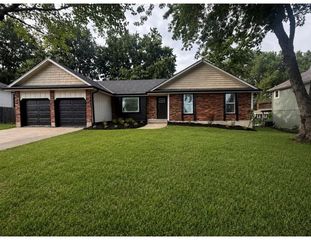
1606 Maci Street, Belton, MO 64012
- 3 beds |
- 2 baths |
- 1,452 sqft
 Single-Family Home
  Built in 2024
  6,098sqft lot
 2 car garage
  $231/sqft
  Listed 1 month ago
Property Description
UPGRADED RANCH TO ENJOY EASY ONE-LEVEL LIVING! Offering the fresh, modern feel of new construction—without the wait, hassle or added expense of starting from scratch! Built just two years ago, this home features thoughtful upgrades and improvements including quartz countertops throughout, sprinkler system, extra windows in living and primary bedroom for additional natural light. Open-concept design showcases low-maintenance luxury vinyl flooring throughout. Stylish kitchen features dark-stained cabinetry, quartz countertops, center eat-in island, walk-in pantry and stainless steel appliances—including a refrigerator that STAYS! Adjacent dining area opens to the covered patio and fenced backyard, creating an ideal setup for outdoor entertaining or relaxing. Convenient dog door adds everyday ease. Retreat to the spacious Primary Suite featuring a walk-in closet and upgraded bath with quartz countertops and a luxurious, deep soaking tub with overhead shower. Two additional bedrooms and a second full bath provide flexibility for family, guests, an office or hobbies. Convenient laundry room is located just off the kitchen. Garage is workshop-ready with extra electrical outlets for tools and projects. Location is hard to beat! Enjoy easy access to the community pool, playground, dog park and walking trails—with a trail conveniently located just behind the neighboring home. Located in the highly desirable Ray-Pec School District and just minutes to shopping, dining and major highway access. WELCOME HOME!
- Listing Status:
- Active
- Data Last Updated:
- September 26, 2026 at 5:20AM
- Listing Office:
- Keller Williams Realty Partners Inc. : 913-906-5400
- Listing Agent:
- Bryan Huff : 913-907-0760
- Contact:
- 913-907-0760
- MLS ID:
- 2638152
- Style: Traditional
- Other Structures: Covered Patio
- Parking: AttachedGarage Faces Front
- Roofing: Composition
- General: Ranch
- Road/Access: Paved
- HOA Amenities: Play AreaPoolTrail(s)600.0Annually
- Originating MLS: hmls
- School District: Raymore-Peculiar
- County: Cass
- Zoning: TRADITIONS 6TH LOT 3132164643
- Fencing: Wood
- Water: Public
- Sewer: Public Sewer
- Source: hmls
- Ownership: Private
This listing courtesy of Bryan Huff , Keller Williams Realty Partners Inc.
Monthly Payment
- Principal & Interest $
- Property Taxes $
- Home Insurance $
- VA Funding Fee $