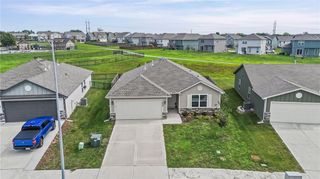
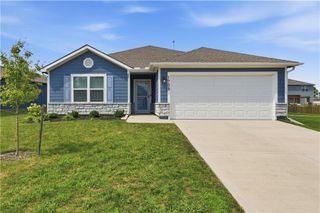
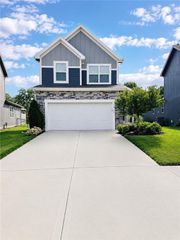
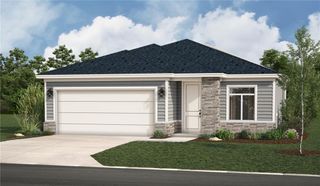
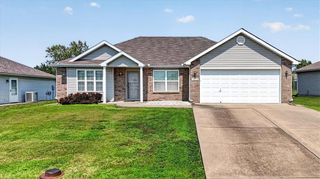
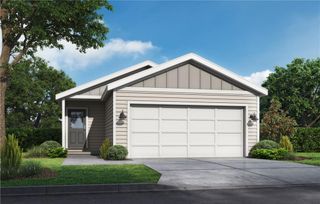
511 Hampstead Drive, Raymore, MO 64083
- 2 beds |
- 2 baths |
- 1,264 sqft
 Single-Family Home
  Built in 2023
  4,792sqft lot
 2 car garage
  $309/sqft
  Listed 22 days ago
Property Description
Ready for Creekmoor living? Step inside to a bright white kitchen featuring quartz countertops and stainless steel appliances, complemented by hand-scraped hardwood floors throughout the kitchen, living and hallways. The spacious primary suite offers plush carpet, a walk-in closet, and a private bath with tile flooring, dual quartz vanities, and a walk-in shower. A generously sized second bedroom, additional full bath with quartz vanity, and convenient main-level laundry complete the main floor. The framed and insulated basement is ready for your finishing touches, with space to create a true third bedroom and plumbing already stubbed for a third bathroom. Outside, enjoy an in-ground sprinkler system and rear patio perfect for relaxing or entertaining. Living in Creekmoor means access to an incredible lineup of amenities, including a clubhouse, restaurant, bar, café, open-air patio, 24-hour fitness center, three pools, basketball, tennis, pickleball, an 18-hole championship golf course, pro shop, playground, grilling area, and multiple event pavilions. The community also features a marina, private boat dock and launch, miles of fitness trails, and a 108-acre stocked lake filled with largemouth bass, crappie, bluegill, catfish, and plenty of local wildlife. The no-wake lake is ideal for paddleboarding, sailing, kayaking, canoeing, and swimming.
- Listing Status:
- Active
- Data Last Updated:
- September 26, 2026 at 5:20AM
- Listing Office:
- Keller Williams Platinum Prtnr : 816-525-7000
- Listing Agent:
- Ask Cathy Team : 816-268-4033
- Contact:
- 816-268-4033
- MLS ID:
- 2639673
- Style: Traditional
- Other Structures: Patio
- Parking: AttachedGarage Door Opener
- Roofing: Composition
- General: Ranch
- Road/Access: Paved
- HOA Amenities: Boat DockClubhouseCommunity CenterExercise RoomGolf CourseHobby RoomOtherParty RoomPickleball Court(s)Play AreaPutting GreenPoolTennis Court(s)Trail(s)Curbside RecycleTrash1452.0Annually
- Originating MLS: hmls
- School District: Raymore-Peculiar
- County: Cass
- Zoning: Eastbrooke at Creekmoor Lot 502206110
- Water: Public
- Sewer: Public Sewer
- Source: hmls
- Ownership: Private
This listing courtesy of Ask Cathy Team , Keller Williams Platinum Prtnr
Monthly Payment
- Principal & Interest $
- Property Taxes $
- Home Insurance $
- VA Funding Fee $