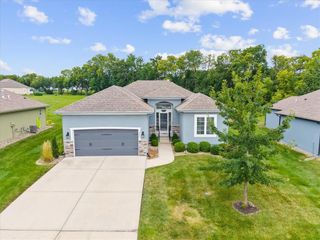
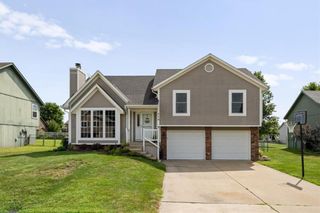
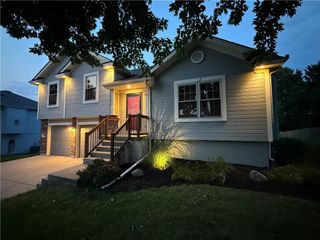
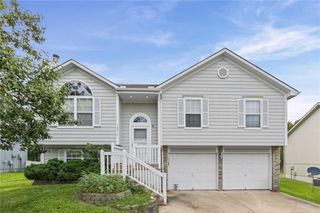
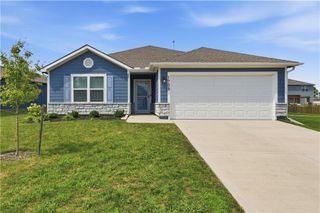
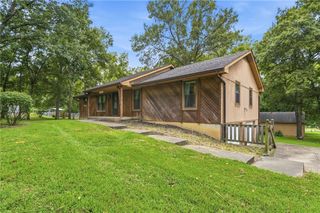
1104 Carlisle Drive, Raymore, MO 64083
- 3 beds |
- 2 baths |
- 1,500 sqft
 Single-Family Home
  Built in 2007
  8,712sqft lot
 2 car garage
  $220/sqft
  Listed 27 days ago
Property Description
Welcome home to this beautiful 3-bedroom, 2-bathroom villa with a 2-car garage, nestled in the highly sought-after Brookside Villas community in Raymore, Missouri! This thoughtfully designed home offers comfortable, one-level living with an open and inviting floor plan that's perfect for everyday living and entertaining. The spacious living room is warm and welcoming, featuring a stunning gas fireplace that serves as the focal point of the space. The adjoining kitchen and dining area offers abundant cabinetry, an island, and plenty of room for gathering with family and friends. Retreat to the generous primary suite featuring a private ensuite complete with a relaxing jetted tub, separate walk-in shower, double vanity, and an oversized walk-in closet. Two additional spacious bedrooms provide flexibility for family, guests, or a home office and share a well-appointed full bathroom. A conveniently located laundry closet adds to the ease of single-level living. Enjoy the low-maintenance lifestyle that Brookside Villas is known for while being just minutes from shopping, dining, parks, and major highways. This move-in ready home combines comfort, convenience, and style in one of Raymore's most desirable villa communities. Don't miss your opportunity to own this exceptional home—schedule your private showing today!
- Listing Status:
- Active
- Data Last Updated:
- August 20, 2026 at 12:21PM
- Listing Office:
- ReeceNichols - Lees Summit : 816-524-7272
- Listing Agent:
- Keasha McNeal : 816-328-8303
- Contact:
- 816-328-8303
- MLS ID:
- 2633438
- General: Bath
- Style: Traditional
- Other Structures: Patio
- Parking: AttachedGarage Faces Front
- Roofing: Composition
- General: Ranch
- Road/Access: Paved
- HOA Amenities: Pool450.0Annually
- Originating MLS: hmls
- School District: Raymore-Peculiar
- County: Cass
- Zoning: BROOKSIDE 9TH PLAT LOT 3672324021
- Water: Public
- Sewer: Public Sewer
- Source: hmls
- Ownership: Private
This listing courtesy of Keasha McNeal , ReeceNichols - Lees Summit
Monthly Payment
- Principal & Interest $
- Property Taxes $
- Home Insurance $
- VA Funding Fee $