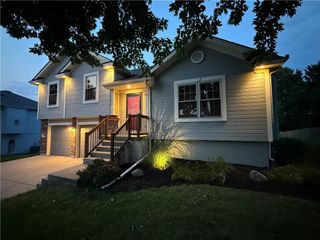
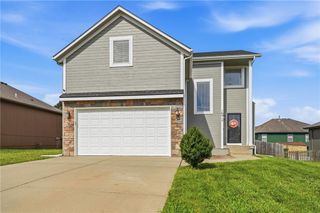
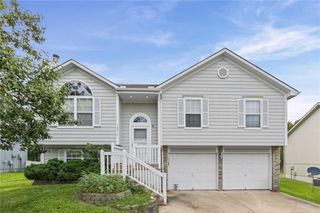
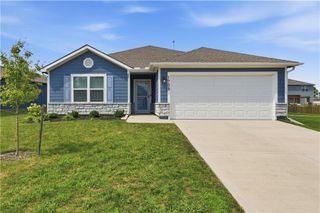
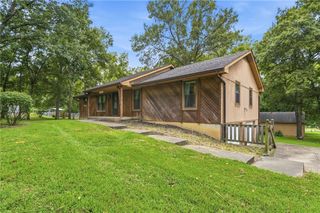
715 Shiloh Drive, Raymore, MO 64083
- 4 beds |
- 3 baths |
- 1,746 sqft
 Single-Family Home
  Built in 1996
  10,454sqft lot
 2 car garage
  $192/sqft
  Listed 5 days ago
Property Description
Welcome home to this spacious 4-bedroom, 2.5-bath front-to-back split in a desirable Raymore location. Step inside to a bright great room featuring soaring vaulted ceilings that set a welcoming tone from the moment you walk in. Upstairs, the eat-in kitchen offers direct access to the back deck—perfect for morning coffee or evening grilling while overlooking the spacious, fully fenced backyard, ideal for pets, play, and entertaining. Down the hall you'll find a full hall bath and three bedrooms, including a private primary suite complete with its own en-suite bathroom and walk-in closet. The lower level adds even more flexibility with a fourth bedroom, convenient half bath, and laundry area—great for guests, a home office, or multi-generational living. An additional sub-basement provides bonus storage space to keep things organized. Recent updates include a newer furnace and A/C, offering peace of mind for years to come. Don't miss this move-in-ready home!
- Listing Status:
- Active
- Data Last Updated:
- August 20, 2026 at 7:20AM
- Listing Office:
- Keller Williams Realty Partners Inc. : 913-906-5400
- Listing Agent:
- Katie Williams : 913-271-1097
- Contact:
- 913-271-1097
- MLS ID:
- 2637126
- Style: Traditional
- Other Structures: Deck
- Parking: Built-In
- Roofing: Composition
- General: Front/Back Split
- Road/Access: Paved
- Originating MLS: hmls
- School District: Raymore-Peculiar
- County: Cass
- Zoning: CANTER RIDGE FOURTH PLAT LOT 18 BLK 62326742
- Fencing: Metal
- Water: Public
- Sewer: Public Sewer
- Source: hmls
- Ownership: Private
This listing courtesy of Katie Williams , Keller Williams Realty Partners Inc.
Monthly Payment
- Principal & Interest $
- Property Taxes $
- Home Insurance $
- VA Funding Fee $

 New - 1 day ago