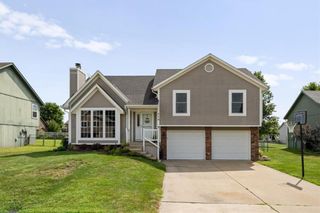
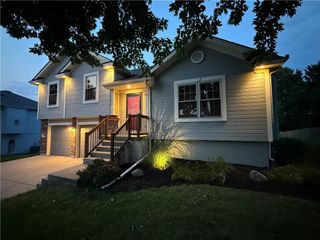
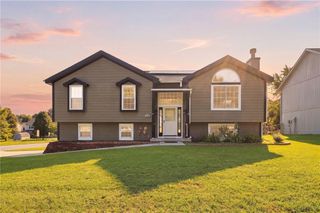
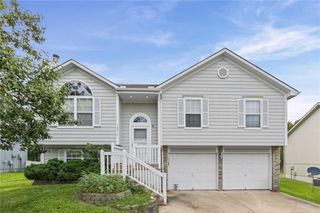
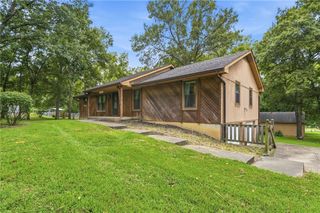
16912 Summit Drive, Belton, MO 64012
- 3 beds |
- 3 baths |
- 1,934 sqft
 Single-Family Home
  Built in 2009
  8,712sqft lot
 2 car garage
  $176/sqft
  Listed 6 days ago
Property Description
This well-maintained 2-story home with 3 bedrooms, 2.5 baths, and a 2-car garage is move-in ready! Enjoy peace of mind with a roof just 2.5 years new and exterior paint only 2 years new. Step inside to a welcoming living room featuring a cozy fireplace. The kitchen and dining area offer an eat at bar, and all stainless steel kitchen appliances stay—including the refrigerator! Step outside onto the deck overlooking the fenced backyard with a large storage shed, perfect for relaxing or entertaining. A convenient half bath and access to the 2-car garage complete the main level. Upstairs you'll find 3 bedrooms plus a versatile loft/nook area. The spacious primary bedroom features two extra-large closets, providing plenty of storage. The basement offers even more potential with an egress window and space ready to finish, giving you the opportunity to add additional living space and a 4th bedroom. Currently used as a workout room, it's ready to make your own! Move-in ready with great updates, plenty of space, and room to grow!
- Listing Status:
- Active
- Data Last Updated:
- August 20, 2026 at 7:20AM
- Listing Office:
- Realty Executives : 913-642-4888
- Listing Agent:
- Lisa Larson : 816-305-6313
- Contact:
- 816-305-6313
- MLS ID:
- 2636830
- General: Bath
- Style: Traditional
- Other Structures: Shed(s)Deck
- Parking: AttachedGarage Door OpenerGarage Faces Front
- Roofing: Composition
- Windows: Thermal Windows
- General: 2 Stories
- Road/Access: Paved
- HOA Amenities: None
- Originating MLS: hmls
- School District: Belton
- County: Cass
- Zoning: MEADOW CREEK 1ST PLAT LOT 302354430
- Fencing: Wood
- Water: Public
- Sewer: Public Sewer
- Source: hmls
- Ownership: Private
- Exclusions: see disclosure
This listing courtesy of Lisa Larson , Realty Executives
Monthly Payment
- Principal & Interest $
- Property Taxes $
- Home Insurance $
- VA Funding Fee $

 New - 1 day ago