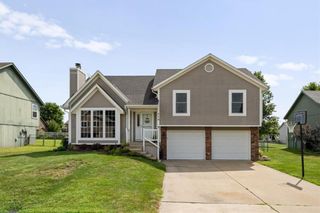
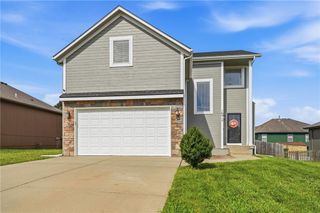
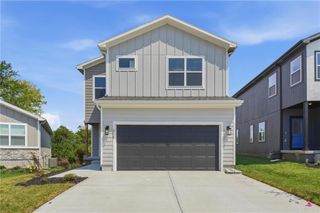
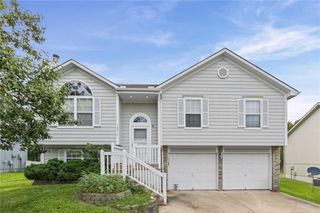
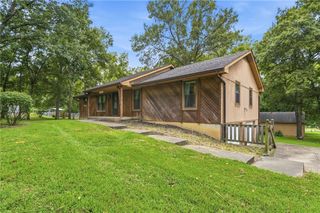
16403 Hinkle Avenue, Belton, MO 64012
- 4 beds |
- 3 baths |
- 2,100 sqft
 Single-Family Home
  Built in 2001
  10,019sqft lot
 2 car garage
  $182/sqft
  Listed 6 days ago
Property Description
Welcome home to this beautifully maintained 4-bedroom, 2.5-bath home offering a fantastic combination of space, major updates, and indoor-outdoor living! The main level features refinished hardwood floors (2025), professional interior paint (2026), vaulted ceilings, and a spacious kitchen with abundant cabinetry, stainless steel appliances, a large center island, and a new dishwasher (2024). The home offers 3 bedrooms and 2 full bathrooms above grade, plus an additional bedroom and half bath in the finished walkout lower level. The finished basement provides excellent additional living space with direct backyard access and plenty of flexibility for a second living area, home office, recreation room, or guest space. Enjoy multiple spaces for relaxing and entertaining with both a sunroom and deck, along with established garden beds that stay with the home. Major improvements include a new roof (October 2024), new A/C and furnace (July 2025), refinished hardwood floors (November 2025), professional interior painting throughout most rooms (2026), and a new dishwasher (2024). The home also features a Tesla solar system with Powerwall battery (2026), Hague water softening/filtration system, and Vivint security system. With major recent updates, a finished walkout basement, sunroom, deck, flexible 4-bedroom layout, and inviting living spaces throughout, this home is ready for its next owner. Schedule your showing today!
- Listing Status:
- Active
- Data Last Updated:
- August 20, 2026 at 12:21PM
- Listing Office:
- Keller Williams Realty Partners Inc. : 913-906-5400
- Listing Agent:
- Matthew Webb : 816-799-8986
- Contact:
- 816-799-8986
- MLS ID:
- 2636789
- General: Bath
- Style: Traditional
- Other Structures: Deck- CoveredDeck
- Parking: AttachedGarage Door OpenerGarage Faces Side
- Roofing: Composition
- Windows: Window CoveringsThermal Windows
- General: Split Entry
- Road/Access: Paved
- HOA Amenities: 0.0
- Originating MLS: hmls
- School District: Belton
- County: Cass
- Zoning: SUMMERSET HILLS 4TH PLAT LOT 1232351626
- Water: Public
- Sewer: Public Sewer
- Source: hmls
- Ownership: Private
This listing courtesy of Matthew Webb , Keller Williams Realty Partners Inc.
Monthly Payment
- Principal & Interest $
- Property Taxes $
- Home Insurance $
- VA Funding Fee $

 New - 1 day ago