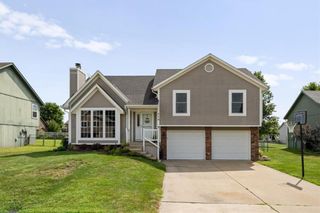
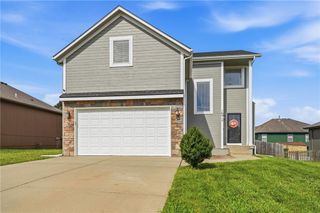
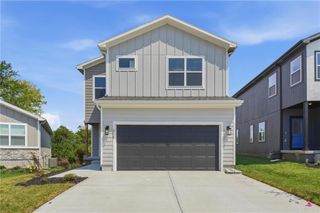
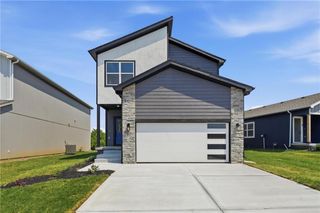
625 Solstice Circle, Belton, MO 64012
- 4 beds |
- 3 baths |
- 2,053 sqft
 Single-Family Home
  Built in 2026
  0.26acre lot
 2 car garage
  $202/sqft
  Listed 1 day ago
Property Description
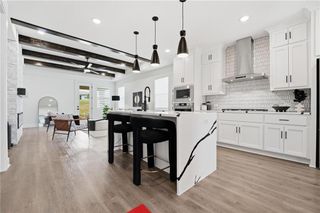
Meet the Bellamy— A home that feels as good as it functions. With 2,053 sq. ft. on an oversized 11,000 sq. ft. corner lot, you get extra yard space, more privacy, and room to spread out. Plus, an unfinished basement gives you future potential for storage, a gym, or whatever you dream up later. Inside, a bright front office makes working from home easy, followed by an open-concept layout where the kitchen, dining, and living areas all connect seamlessly. The kitchen is the centerpiece, featuring quartz countertops, a large island with seating, and a walk-in pantry, perfect for everyday living or entertaining. Upstairs, the primary suite offers plenty of space to relax, along with a private bath and two walk-in closets. Three additional bedrooms provide flexibility for guests, kids, or a home office. Outside, enjoy a 10’ x 10’ patio and the added openness of a corner lot that makes the home feel even larger. Complete with Smart Home features, energy-efficient construction, and a new-home warranty, the Bellamy blends comfort, convenience, and future potential in one inviting package.
- Listing Status:
- Active
- Data Last Updated:
- August 20, 2026 at 12:21PM
- Listing Office:
- DRH Realty of Kansas City, LLC : (785) 220-0894
- Listing Agent:
- DRH Team :
- MLS ID:
- 2637744
- Style: Traditional
- Other Structures: Patio
- Parking: AttachedGarage Door Opener
- Roofing: Composition
- Windows: Thermal Windows
- General: 3 Stories
- Road/Access: Paved
- HOA Amenities: Play Area0.0
- Originating MLS: hmls
- School District: Belton
- County: Cass
- Zoning: Lot 242 - Autumn Ridge - a subdivision in BeltonCass CountyMissouri1480946
- Water: Public
- Sewer: Public Sewer
- Source: hmls
- Ownership: Private
This listing courtesy of DRH Team , DRH Realty of Kansas City, LLC
Monthly Payment
- Principal & Interest $
- Property Taxes $
- Home Insurance $
- VA Funding Fee $