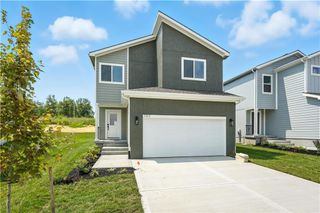
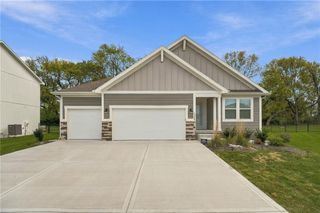
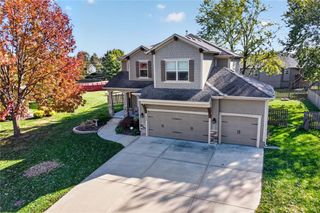
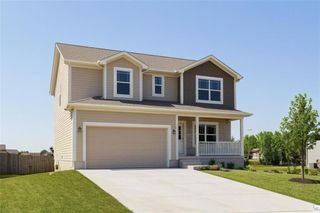
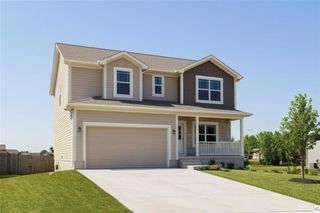
808 Glenn Circle, Raymore, MO 64083
- 4 beds |
- 3 baths |
- 1,776 sqft
 Single-Family Home
 Built in 2026
 5,227sqft lot
 2 car garage
 $250/sqft
 Listed 2 days ago
Property Description
Meet the Gardenia, a home that proves you don’t have to choose between great style and a floor plan that just makes sense. This 2-story, 4-bedroom, 2.5-bath home is bright, open and designed for the way people actually live. From the moment you walk in, the abundance of windows and natural light gives the main level a fresh, airy feel, while the open-concept layout keeps the Kitchen, Dining and Living spaces connected. The Kitchen offers plenty of workspace, a generous island and a spacious pantry that gives you the storage you always wish you had and a deck to relax on and enjoy the view of trees behind you. Upstairs you’ll find all four bedrooms and spacious laundry room on one level! Every bedroom has its own walk-in closet. The Primary Suite gives you a comfortable retreat at days end, complete with a private bathroom featuring double vanity and walk-in shower. But let’s talk about the lifestyle that comes with this home. Built around the beautiful 108-acre Lake and acclaimed 18-hole Championship Golf Course, Creekmoor offers one of the most complete amenity packages in the area. Spend summer days at the pools, play tennis, pickleball or basketball, work out anytime in the 24-hour fitness center, hit the golf course, or head to the lake for fishing, boating or paddleboarding. When you’re ready to wind down, meet the neighbors for dinner or drinks at Tavern on the Moor. It’s the kind of community where staying home can feel a whole lot like going on vacation.
- Listing Status:
- Active
- Data Last Updated:
- November 10, 2026 at 2:20PM
- Listing Office:
- ReeceNichols - Lees Summit : 816-524-7272
- Listing Agent:
- Tricia Root : 816-716-7065
- Contact:
- 816-716-7065
- MLS ID:
- 2650900
- General: Sat Dish Allowed
- Style: Craftsman
- Other Structures: Deck
- Parking: AttachedGarage Faces Front
- Roofing: Composition
- Windows: Thermal Windows
- General: 2 Stories
- Road/Access: Paved
- HOA Amenities: Boat DockClubhouseExercise RoomOtherParty RoomPickleball Court(s)Play AreaPutting GreenPoolTennis Court(s)Trail(s)All AmenitiesCurbside RecycleTrash1384.0Annually
- Originating MLS: hmls
- School District: Raymore-Peculiar
- County: Cass
- Zoning: Eastbrooke at Creekmoor lot 1442205550
- Water: Public
- Sewer: Public Sewer
- Source: hmls
- Ownership: Private
This listing courtesy of Tricia Root , ReeceNichols - Lees Summit
Monthly Payment
- Principal & Interest $
- Property Taxes $
- Home Insurance $
- VA Funding Fee $

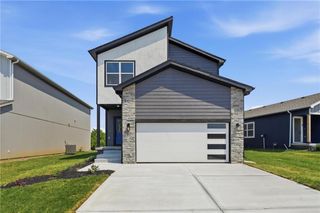
 New - 2 days ago