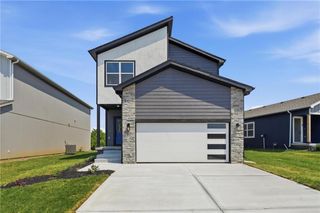
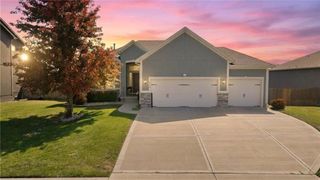
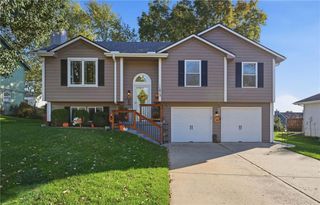
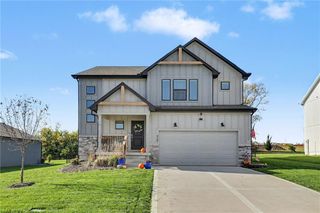
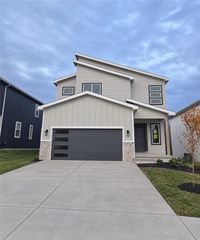
707 Glenn Circle, Raymore, MO 64083
- 4 beds |
- 4 baths |
- 1,922 sqft
 Single-Family Home
 Built in 2025
 5,663sqft lot
 2 car garage
 $219/sqft
 Listed 7 days ago
Property Description
This exceptional new construction home offers luxury finishes, modern design, and one of the best values in Creekmoor and the surrounding Raymore area! This almost 2000 sq ft 4-bedroom, 3.5-bath home is situated on a peaceful cul-de-sac with no rear neighbors, combines privacy, comfort, and convenience. The open and spacious main level features beautiful wood flooring and a kitchen that overlooks the living room which is great for entertaining showcasing quartz countertops, a beautiful backsplash, stainless steel appliances, bright cabinetry, abundant natural light, and an oversized walk-in pantry that can accommodate groceries and small appliances alike. Upstairs, two secondary bedrooms share a large double-vanity bathroom with shower/tub combo, while a third bedroom enjoys its own private full bathroom that is perfect for guests, multi-generational living, or a home office. The generous primary suite offers a bright and relaxing bathroom with dual vanities, quartz countertops, a tiled shower, and oversized linen closet. Enjoy peaceful backyard views with no homes directly behind you, plus a partially fenced yard with additional trees. Consider having the builder finish the basement with a rec room to add a 5th bedroom and 4th full bathroom for a total of 2575 square feet! Located steps from the golf course and just moments from Creekmoor’s resort-style amenities and local shopping, dining, schools, and everyday conveniences. This is a rare opportunity to own a brand-new home with premium finishes, flexible living spaces, and privacy in one of the area's most desirable communities. Schedule your private tour today and experience the value and luxurious lifestyle that this home delivers. Priced $14,000 below reproduction cost! Don't miss out!
- Listing Status:
- Active
- Data Last Updated:
- November 10, 2026 at 7:20AM
- Listing Office:
- ReeceNichols - Lees Summit : 816-524-7272
- Listing Agent:
- Tricia Root : 816-716-7065
- Contact:
- 816-716-7065
- MLS ID:
- 2650194
- General: Sat Dish Allowed
- Style: Craftsman
- Other Structures: Patio
- Parking: AttachedGarage Faces Front
- Roofing: Composition
- Windows: Window CoveringsThermal Windows
- General: 2 Stories
- Road/Access: Paved
- HOA Amenities: Boat DockClubhouseCommunity CenterExercise RoomOtherParty RoomPickleball Court(s)Play AreaPutting GreenPoolTennis Court(s)Trail(s)All AmenitiesCurbside RecycleTrash1384.0Annually
- Originating MLS: hmls
- School District: Raymore-Peculiar
- County: Cass
- Zoning: Eastbrooke at Creekmoor lot 1292205535
- Fencing: MetalPartialWood
- Water: Public
- Sewer: Public Sewer
- Source: hmls
- Ownership: Private
This listing courtesy of Tricia Root , ReeceNichols - Lees Summit
Monthly Payment
- Principal & Interest $
- Property Taxes $
- Home Insurance $
- VA Funding Fee $

 New - 2 days ago