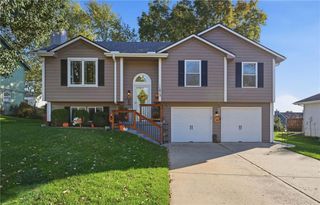
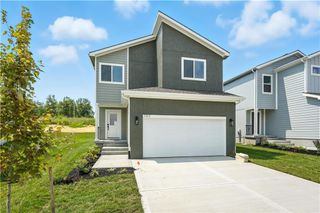
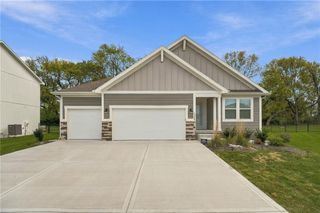
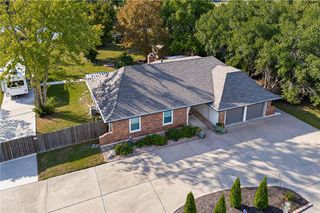
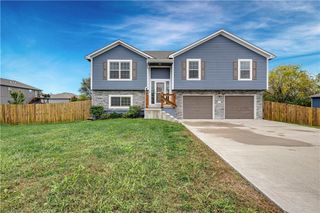
806 Glenn Circle, Raymore, MO 64083
- 3 beds |
- 3 baths |
- 1,656 sqft
 Single-Family Home
 Built in 2026
 5,663sqft lot
 2 car garage
 $257/sqft
 Listed 2 days ago
Property Description
Meet the Lily, a fresh modern 2-story plan that feels open, comfortable and surprisingly spacious from the moment you walk in. With 3 bedrooms, 2.5 baths and tons of natural light, the Lily was designed to make great use of every square foot. And this one has something extra: it’s the first Lily we’ve built with an additional foot of ceiling height on the main level. The taller ceilings and abundance of windows give the entire main level a bright, open feel. The Living Room, Dining Room and Kitchen flow together in one large open space, making it just as comfortable for everyday life as it is for entertaining friends and family. Welcome to Eastbrooke at Creekmoor, a special enclave within Creekmoor where buying a home means getting so much more than just a house. At the heart of the community are the beautiful 108-acre lake and the acclaimed 18-hole Creekmoor Championship Golf Course, surrounded by one of the most impressive amenity packages you’ll find in the Kansas City area. Spend your days enjoying the pools, tennis and pickleball courts, basketball, 24-hour fitness center, golf pro shop, fishing, boating, paddleboarding, biking and walking trails, then meet friends for dinner or drinks at Tavern on the Moor. It really can feel like being on vacation without ever leaving your neighborhood. And while Creekmoor feels tucked away from the hustle and bustle, schools, shopping, restaurants and everyday services are just minutes away, with convenient access to highways. Come see the Lily and see why life at Creekmoor is about so much more than just the home.
- Listing Status:
- Active
- Data Last Updated:
- November 10, 2026 at 1:19PM
- Listing Office:
- ReeceNichols - Lees Summit : 816-524-7272
- Listing Agent:
- Tricia Root : 816-716-7065
- Contact:
- 816-716-7065
- MLS ID:
- 2650899
- Style: Craftsman
- Other Structures: Patio
- Parking: AttachedGarage Faces Front
- Roofing: Composition
- Windows: Thermal Windows
- General: 2 Stories
- Road/Access: Paved
- HOA Amenities: Boat DockClubhouseCommunity CenterExercise RoomOtherParty RoomPickleball Court(s)Play AreaPutting GreenPoolTennis Court(s)Trail(s)All AmenitiesCurbside RecycleTrash1384.0Annually
- Originating MLS: hmls
- School District: Raymore-Peculiar
- County: Cass
- Zoning: Eastbrooke at Creekmoor lot 1432205549
- Water: Public
- Sewer: Public Sewer
- Source: hmls
- Ownership: Private
This listing courtesy of Tricia Root , ReeceNichols - Lees Summit
Monthly Payment
- Principal & Interest $
- Property Taxes $
- Home Insurance $
- VA Funding Fee $

 New - 2 days ago