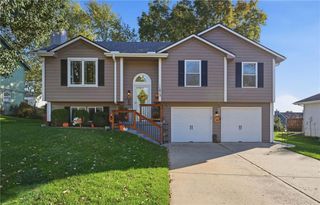
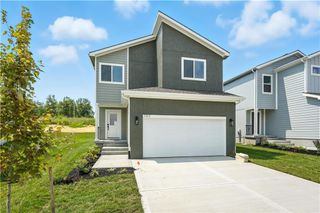
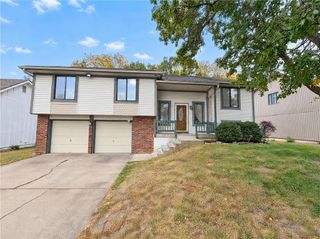
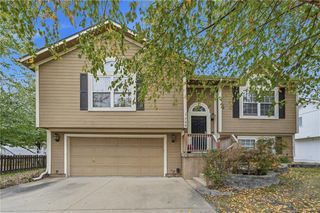
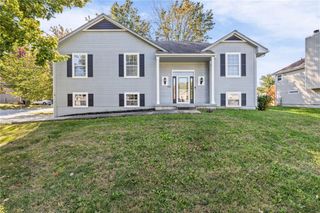
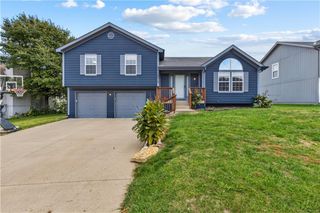
411 Catron Avenue, Belton, MO 64012
- 4 beds |
- 3 baths |
- 1,926 sqft
 Single-Family Home
 Built in 2020
 0.3acre lot
 2 car garage
 $182/sqft
 Listed 23 days ago
Property Description
Welcome home to this beautiful split-level home featuring an open, inviting layout and plenty of space to fit your lifestyle! The cozy great room, complete with a charming fireplace, flows seamlessly into the warm and welcoming kitchen, showcasing stained cabinetry, granite countertops, a center island, pantry, and tiled flooring. The spacious eating area offers flexibility for everyday casual dining or can be transformed into a more formal dining space to suit your needs. The main level features three generously sized bedrooms and two full bathrooms. The lower level offers even more living space with a comfortable family room, a fourth bedroom, a third full bathroom, and a convenient laundry area—ideal for guests, a home office, or additional living needs. Step outside to enjoy the large backyard, perfect for relaxing, entertaining, or outdoor activities, along with a lovely deck for enjoying your morning coffee or hosting gatherings. An extra deep two-car garage adds convenience and extra storage. Enjoy a fantastic location close to major highways, dining, shopping, and entertainment, making everyday living and commuting a breeze. With its versatile floor plan, inviting living spaces, and desirable location, this home is one you won't want to miss!
- Listing Status:
- Active
- Data Last Updated:
- November 10, 2026 at 7:20AM
- Listing Office:
- ReeceNichols - Leawood : 913-851-7300
- Listing Agent:
- Alison Zimmerlin : 913-206-1507
- Contact:
- 913-206-1507
- MLS ID:
- 2647923
- Style: Traditional
- Other Structures: Deck
- Parking: Built-InGarage Faces Front
- Roofing: Composition
- Windows: Thermal Windows
- General: Raised RanchSplit Entry
- Road/Access: Paved
- HOA Amenities: No Amenities
- Originating MLS: hmls
- School District: Belton
- County: Cass
- Zoning: Emerson Park2nd PlatLot 21472307
- Water: Public
- Sewer: Public Sewer
- Source: hmls
- Ownership: Private
This listing courtesy of Alison Zimmerlin , ReeceNichols - Leawood
Monthly Payment
- Principal & Interest $
- Property Taxes $
- Home Insurance $
- VA Funding Fee $