319 N Cleveland Avenue, Belton, MO 64012
- 3 beds |
- 3 baths |
- 2,237 sqft
 Single-Family Home
  Built in 1975
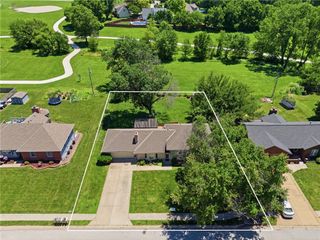
  9,148sqft lot
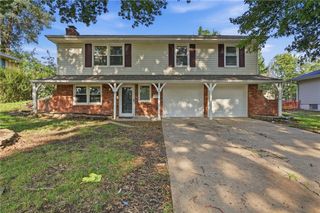
 2 car garage
  $139/sqft
  Listed 6 days ago
Property Description
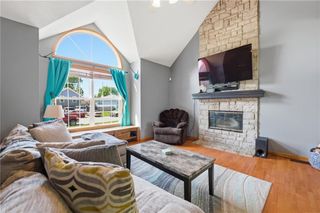
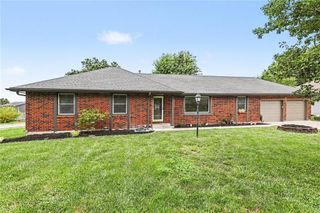
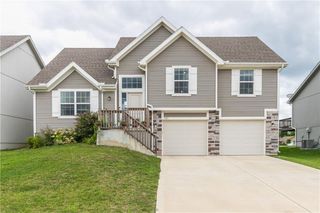
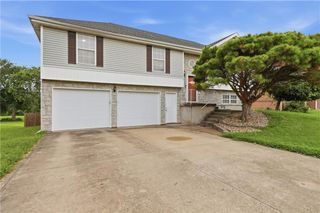
Modern Design Meets Timeless Character! From the moment you walk through the front door, this beautifully renovated home makes an unforgettable first impression. Soaring vaulted ceilings, striking exposed wood beams, custom iron stair rails, and designer lighting create a warm, inviting atmosphere that’s both modern and full of character. The open-concept main living area is flooded with natural light and showcases gorgeous hardwood floors, custom accent walls, and seamless flow into the stunning kitchen. Featuring white shaker cabinetry, quartz countertops, stainless steel appliances, and a spacious center island, this kitchen is designed for everything from weeknight dinners to entertaining family and friends. Step outside through the French doors to the covered deck, the perfect place to enjoy your morning coffee or spend relaxing evenings grilling and gathering. A versatile backyard shed offers additional storage or could easily become a workshop, hobby space, or gardening retreat. The main level offers three comfortable bedrooms, 2 beautifully updated bathrooms, modern lighting, and stylish finishes throughout. Downstairs, the cozy family room with a gas fireplace, built-in shelving, and a full bath creates the perfect opportunity for generational living, game room, or home office. The current owner has continued to invest in this exceptional home with a new HVAC system (2024), fresh interior paint throughout (2026), new sinks, refreshed landscaping, and professionally trimmed mature trees, making this home truly move-in ready. Even better, the washer, dryer, and refrigerator all remain with the home, adding immediate value for the next owner. Located within walking distance of one of Belton’s highest-rated elementary schools, this home offers the perfect blend of style, comfort, convenience, and quality.
- Listing Status:
- Coming Soon
- Data Last Updated:
- August 11, 2026 at 8:20PM
- Listing Office:
- Compass Realty Group : 816-280-2773
- Listing Agent:
- Ray Homes KC Team : 913-449-2555
- Contact:
- 913-449-2555
- MLS ID:
- 2634914
- General: Ceiling Fan(s)Kitchen IslandPantryVaulted Ceiling(s)
- Appliances: CooktopDishwasherDisposalMicrowaveElectric Range
- Laundry: Lower Level
- Basement: FinishedInside Entrance
- Flooring: CarpetTileWood
- A/C: Attic FanElectric
- Heating: Forced Air
- Fireplace: BasementGasRecreation RoomFireplaceFireplaces: 1
- General: Sat Dish Allowed
- Style: Traditional
- Other Structures: Shed(s)Deck- CoveredPatio
- Parking: AttachedGarage Faces Front
- Roofing: Composition
- Windows: Thermal Windows
- General: Split Entry
- Road/Access: Paved
- Originating MLS: hmls
- School District: Belton
- County: Cass
- Zoning: Valley High Lot 571384700
- Fencing: Other
- Water: Public
- Sewer: Public Sewer
- Source: hmls
- Ownership: Private
This listing courtesy of Ray Homes KC Team , Compass Realty Group
Monthly Payment
- Principal & Interest $
- Property Taxes $
- Home Insurance $
- VA Funding Fee $