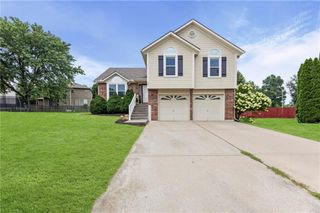
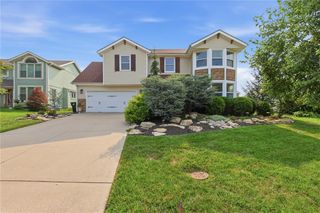
300 N Woodson Drive, Raymore, MO 64083
- 4 beds |
- 3 baths |
- 2,572 sqft
 Single-Family Home
  Built in 1971
  0.34acre lot
 2 car garage
  $142/sqft
  Listed 5 days ago
Property Description
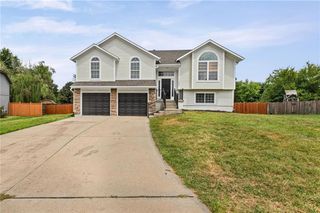
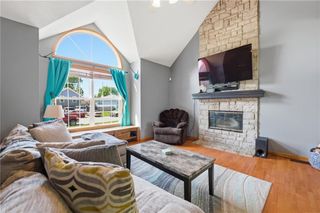
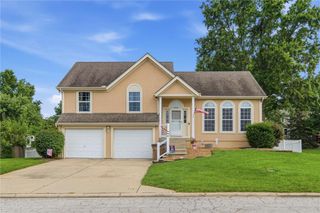
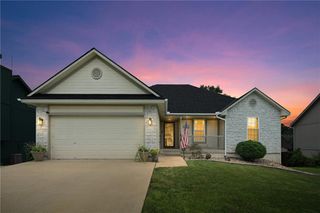
STUNNING BRICK RANCH HOME! This gorgeous 4 Bed 3 Full Bath is move-in ready, and loaded with modern updates. Updates include New Paint, New Light Fixtures including New Can lights throughout, New Luxury Vinyl Plank Flooring, New Carpet in upstairs bedrooms, and more! When you enter the home, you are welcomed by the spacious primary family room. Secondary Family room offers a beautiful, original brick fireplace, and access to the back yard/deck. Kitchen is open, spacious and features Brand new cabinetry, Quartz Countertops, Brand New Stainless Steel Range and Dishwasher, along with New Hardware, Faucets and Sink. The eat-in kitchen offers space for a small table and bar stools for everyday dining, and a formal dining room for larger gatherings. Laundry and Garage Entry located off-kitchen for easy and convenient access! 3 Bedrooms and 2 Full Bathrooms are located on the Main Level, Including the Primary Bedroom and Bathroom. Basement adds even more value to the home with potential for a separate dwelling or maximizing your living space with a full living room, Storage room, Bedroom and Bonus Room with Full bath and walk-out access to the backyard. Enjoy your time on the newer back deck, upgraded with maintenance free Trex Decking. Backyard has been beautifully maintained with shade trees, TWO sheds for outdoor storage, Garden beds with established flowers and shrubs and is fully privacy fenced. Spacious Corner Lot. The exterior Wood Siding has been fully painted and sealed. Newer Roof and Newer Garage Doors and openers! Ready for the new owner to move-in and enjoy for years to come. Close access to MO-58, I-49/71 and all amenities in the Raymore/Peculiar/Belton area! OWNER-AGENT.
- Listing Status:
- Active
- Data Last Updated:
- August 11, 2026 at 8:20PM
- Listing Office:
- 1st Class Real Estate KC : 816-919-0044
- Listing Agent:
- Kyle Shaffer : 816-716-1090
- Contact:
- 816-716-1090
- MLS ID:
- 2635517
- Style: Traditional
- Other Structures: Shed(s)PorchDeck
- Parking: Garage Faces Front
- Roofing: Composition
- General: Ranch
- Road/Access: Paved
- HOA Amenities: 0.0
- Originating MLS: hmls
- School District: Raymore-Peculiar
- County: Cass
- Zoning: KEENLAND EST LOT 173547/2182273500
- Fencing: PrivacyWood
- Water: Public
- Sewer: Public Sewer
- Source: hmls
- Ownership: Investor
This listing courtesy of Kyle Shaffer , 1st Class Real Estate KC
Monthly Payment
- Principal & Interest $
- Property Taxes $
- Home Insurance $
- VA Funding Fee $