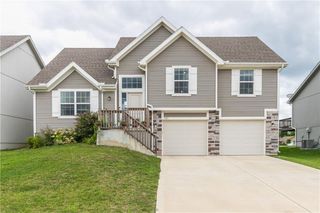
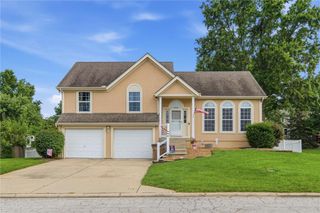
1106 Creekside Court, Raymore, MO 64083
- 4 beds |
- 3 baths |
- 2,188 sqft
 Single-Family Home
  Built in 2004
  0.34acre lot
 2 car garage
  $171/sqft
  Listed 4 days ago
Property Description
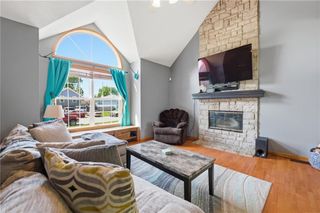
BEAUTIFUL, MOVE-IN READY HOME ON A CUL-DE-SAC IN SOUGHT-AFTER BROOKSIDE! This beautifully updated home is packed with recent improvements including fresh interior and exterior paint, a NEW ROOF, new flooring, stylish fixtures and more! Step inside to gorgeous wood floors that flow throughout the main living areas. The light-filled vaulted Great Room features a cozy fireplace and an open, inviting feel perfect for everyday living and entertaining. Chef-inspired kitchen offers crisp white cabinetry, quartz countertops, stainless steel appliances including a double oven, pantry and plenty of prep space. The adjoining dining area opens to the back deck, making indoor/outdoor dining and summer BBQs a breeze. Retreat to the spacious primary suite featuring a tray-vault ceiling, walk-in closet and private en-suite bath complete with dual vanities, a relaxing soaking tub and separate shower. Two additional bedrooms, a second full bath and convenient main-level laundry complete the upper level. Finished walk-out lower level expands your living space with a large family room, fourth bedroom and third full bath—ideal for guests, a home office or multi-generational living. Enjoy the privacy of the fenced backyard with plenty of room to relax, play or entertain. Fantastic Raymore location close to schools, shopping, dining, parks and quick highway access for an easy commute throughout the Kansas City metro. WELCOME HOME!
- Listing Status:
- Active
- Data Last Updated:
- August 11, 2026 at 7:21PM
- Listing Office:
- Keller Williams Realty Partners Inc. : 913-906-5400
- Listing Agent:
- Bryan Huff : 913-907-0760
- Contact:
- 913-907-0760
- MLS ID:
- 2635576
- Style: Traditional
- Other Structures: Deck
- Parking: AttachedGarage Faces Front
- Roofing: Composition
- General: Split Entry
- Road/Access: Paved
- HOA Amenities: Pool350.0Annually
- Originating MLS: hmls
- School District: Raymore-Peculiar
- County: Cass
- Zoning: BROOKSIDE 6TH PLAT LOT 2172323925
- Fencing: Wood
- Water: Public
- Sewer: Public Sewer
- Source: hmls
- Ownership: Investor
This listing courtesy of Bryan Huff , Keller Williams Realty Partners Inc.
Monthly Payment
- Principal & Interest $
- Property Taxes $
- Home Insurance $
- VA Funding Fee $

 New - 1 day ago