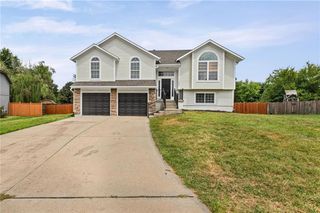
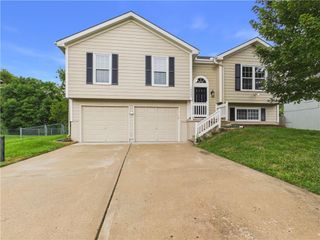
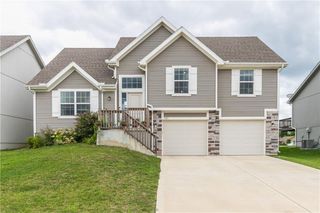
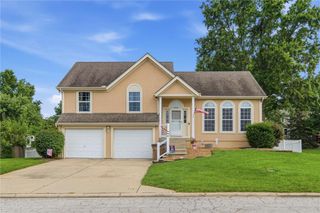
700 Summer Dawn Circle, Belton, MO 64012
- 4 beds |
- 3 baths |
- 2,030 sqft
 Single-Family Home
  Built in 2024
  10,019sqft lot
 2 car garage
  $182/sqft
  Listed 2 months ago
Property Description
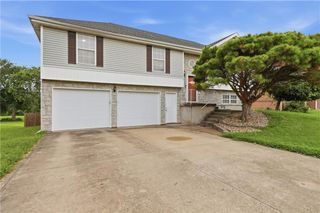
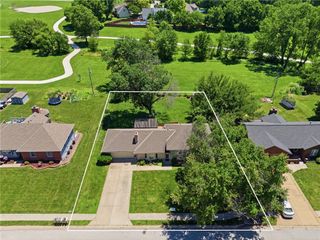
BUYER'S FINANCING FELL THROUGH-AND WE ARE BACK ON THE MARKET!! Seller is offering seller paid incentive with an acceptable offer-call for details. Welcome to this beautiful 4-bedroom, 3-bath home offering modern style and thoughtful design throughout. Situated on a desirable corner lot, this nearly new home features a spacious 2-car garage and an open-concept floor plan perfect for everyday living and entertaining. Luxury vinyl plank flooring flows throughout the main living areas, while the inviting living room is highlighted by a cozy fireplace. The kitchen is the heart of the home, featuring a large island, granite countertops, abundant cabinetry, and plenty of space for gathering with family and friends. Step outside to enjoy the spacious backyard and elevated deck with stairs, providing the perfect setting for outdoor relaxation and entertaining. The primary suite offers a beautiful tray ceiling, a generous walk-in closet, and a private bath with double vanities and granite countertops. Additional bedrooms are generously sized and filled with natural light. With contemporary finishes, functional living spaces, and the benefits of a home that's less than 2 years old- this move-in-ready property is ready to welcome its next owner. Close to shopping and highway 49/71.
- Listing Status:
- Active
- Data Last Updated:
- August 11, 2026 at 9:19PM
- Listing Office:
- Keller Williams Southland : 816-331-2323
- Listing Agent:
- Sandy Paxton : 816-824-2434
- Contact:
- 816-824-2434
- MLS ID:
- 2624148
- Style: Traditional
- Other Structures: Deck
- Parking: AttachedGarage Faces Front
- Roofing: Composition
- General: Split Entry
- HOA Amenities: 0.0
- Originating MLS: hmls
- School District: Belton
- County: Cass
- Zoning: Lot 1911481325
- Water: Public
- Sewer: Public Sewer
- Source: hmls
- Ownership: Investor
This listing courtesy of Sandy Paxton , Keller Williams Southland
Monthly Payment
- Principal & Interest $
- Property Taxes $
- Home Insurance $
- VA Funding Fee $