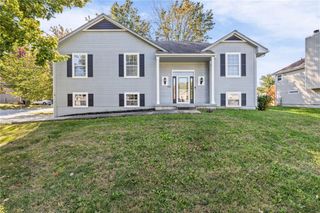
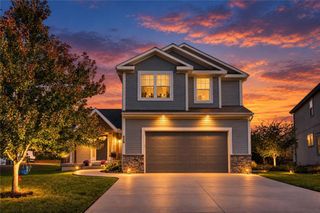
702 Fallen Leaf Drive, Belton, MO 64012
- 4 beds |
- 3 baths |
- 2,505 sqft
 Single-Family Home
 Built in 2026
 10,454sqft lot
 2 car garage
 $156/sqft
 Listed 27 days ago
Property Description
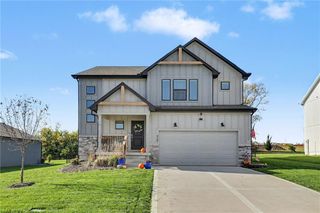
This beautifully designed home is our Newcastle Plan. We combine superior craftsmanship with the latest in-home design, creating a space that’s as functional as it is beautiful. As you step inside, you’ll be greeted by 9' ceilings, as well as, an abundance of natural light. The heart of this home is undoubtedly the Chefs Kitchen, featuring a Chef-inspired Gas Range, gorgeous painted maple cabinets, beautiful white quartz countertops, and top-of-the-line Whirlpool® stainless steel appliances. Which will all be perfect for both everyday meals, as well as entertaining guests. The Primary suite is a generous space, leading to our Primary Ensuite bathrooms. All of which are designed to be your own personal sanctuary, with features like quartz-topped vanities, Moen® Chrome Faucets, and a walk-in shower, helping to create a serene retreat from the hustle and bustle of daily life. This home is also equipped with cutting-edge Smart Home technology. Control your environment effortlessly with a Honeywell® Pro Z-Wave® Thermostat, Amazon Echo, and a connected home panel, all designed to make your life easier and more comfortable. LED lighting throughout the home and energy-efficient windows ensure that this home is as practical as it is beautiful. From luxury vinyl flooring to a garage complete with openers, every detail in this home has been thoughtfully considered. This Beautiful Ranch style home also features a finished basement, as well as, an extra unfinished space to add even more options for storage. Don’t miss the opportunity to own this exceptional property in Autumn Ridge!
- Listing Status:
- Active
- Data Last Updated:
- November 10, 2026 at 7:20AM
- Listing Office:
- DRH Realty of Kansas City, LLC : 785-220-0894
- Listing Agent:
- DRH Team :
- MLS ID:
- 2647154
- Style: Traditional
- Other Structures: PorchDeck
- Parking: AttachedGarage Door Opener
- Roofing: Composition
- Windows: Thermal Windows
- General: RanchReverse 1.5 Story
- Road/Access: Paved
- HOA Amenities: Play AreaTrail(s)0.0
- Originating MLS: hmls
- School District: Belton
- County: Cass
- Zoning: Lot 218 - Autumn Ridgea subdivision in BeltonCass CountyMissouri999999
- Water: Public
- Sewer: Public Sewer
- Source: hmls
- Ownership: Private
This listing courtesy of DRH Team , DRH Realty of Kansas City, LLC
Monthly Payment
- Principal & Interest $
- Property Taxes $
- Home Insurance $
- VA Funding Fee $