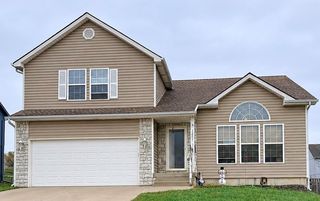
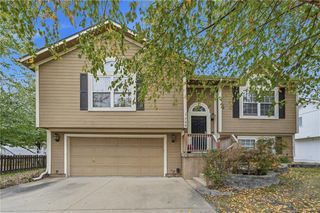
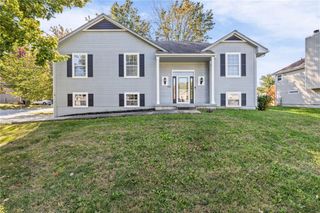
518 Johnston Parkway, Raymore, MO 64083
- 4 beds |
- 3 baths |
- 2,325 sqft
 Single-Family Home
 Built in 2004
 8,712sqft lot
 3 car garage
 $159/sqft
 Listed 7 days ago
Property Description
Welcome to 518 Johnston Parkway, a move-in-ready, four-bedroom, three-bathroom split-level home featuring an attached three-car garage in an established section of Raymore. Upon entry, a welcoming front sitting room opens into the main kitchen and dining area, accented by wood flooring and soaring windows that bring in abundant natural light. The kitchen is outfitted with sleek white cabinetry, solid granite countertops, and modern stainless-steel appliances. The multi-level floor plan offers distinct living zones. The first lower level features a living room anchored by a cozy fireplace. Just one level below, a finished lower level provides an additional private bedroom complete with its own dedicated full bathroom. Upstairs, the top level houses the remaining bedrooms, highlighted by a primary suite that features a walk-in closet and an ensuite bathroom equipped with dual individual sinks and a deep jetted tub. The home is walking distance from Hawk Ridge Park and Johnson Lake.
- Listing Status:
- Active
- Data Last Updated:
- November 10, 2026 at 7:20AM
- Listing Office:
- Entera Realty : 888-216-6364
- Listing Agent:
- Robert Salmons : 888-216-6364
- Contact:
- 888-216-6364
- MLS ID:
- 2649187
- General: Bath
- Style: Traditional
- Other Structures: Deck- CoveredDeckPatio
- Parking: Built-InGarage Door Opener
- Roofing: Composition
- Windows: Window CoveringsThermal Windows
- General: 2.5 StoriesAtrium Split
- Road/Access: Paved
- HOA Amenities: 0.0
- Originating MLS: hmls
- School District: Raymore-Peculiar
- County: Cass
- Zoning: REMINGTON 2ND PLAT LOT 902229099
- Fencing: Wood
- Water: Public
- Sewer: Public Sewer
- Source: hmls
- Ownership: Investor
This listing courtesy of Robert Salmons , Entera Realty
Monthly Payment
- Principal & Interest $
- Property Taxes $
- Home Insurance $
- VA Funding Fee $