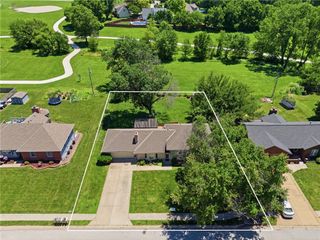
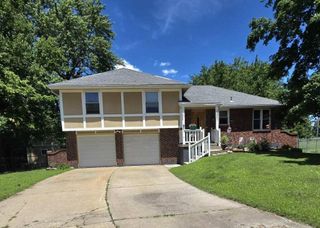
723 Connor Street, Belton, MO 64012
- 3 beds |
- 3 baths |
- 1,932 sqft
 Single-Family Home
  Built in 2023
  7,841sqft lot
 2 car garage
  $186/sqft
  Listed 2 months ago
Property Description
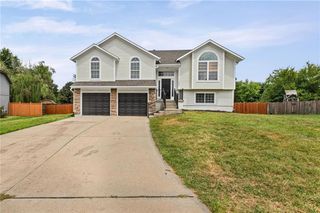
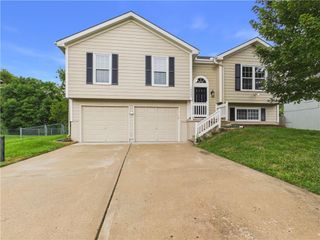
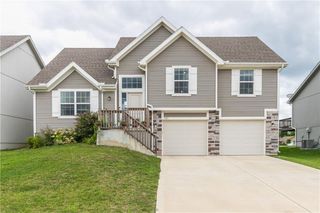
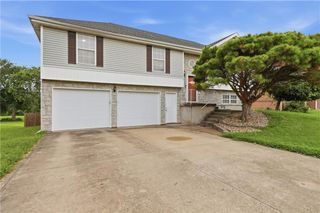
Better than new, this beautifully maintained, one-owner home built in 2023 combines modern design, everyday comfort, and valuable upgrades already in place. Featuring 3 bedrooms, 2.5 bathrooms, and a bright open-concept layout, the kitchen, dining, and living areas flow seamlessly together, creating an inviting space for gathering and entertaining. The well-appointed kitchen features stainless steel appliances, modern finishes, and ample workspace, while the spacious primary suite features a custom closet organization system for added convenience. The finished lower level offers flexible living space, perfect for a family room, home office, fitness area, playroom, or an additional bedroom. The fully fenced backyard provides plenty of space to relax, entertain, or let pets play, while the extended-depth garage offers extra room for storage, tools, and outdoor equipment. Located in a sought-after community with a neighborhood pool and walking trails, this home is just minutes from shopping, dining, schools, and major highways. With thoughtful upgrades already completed and nothing left to do but move in, this home is ready to welcome its next owner.
- Listing Status:
- Active
- Data Last Updated:
- August 11, 2026 at 10:20PM
- Listing Office:
- Platinum Realty LLC : 888-220-0988
- Listing Agent:
- Mia Collazo : 913-295-3934
- Contact:
- 913-295-3934
- MLS ID:
- 2624327
- Style: Traditional
- Other Structures: PorchDeck
- Parking: AttachedGarage Door OpenerGarage Faces Front
- Roofing: Composition
- Windows: Thermal Windows
- General: Split Entry
- Road/Access: Paved
- HOA Amenities: Play AreaPoolTrail(s)Management479.0Annually
- Originating MLS: hmls
- School District: Raymore-Peculiar
- County: Cass
- Zoning: TRADITIONS 4TH PLAT LOT 2282396764
- Fencing: Wood
- Water: Public
- Sewer: Public Sewer
- Source: hmls
- Ownership: Private
This listing courtesy of Mia Collazo , Platinum Realty LLC
Monthly Payment
- Principal & Interest $
- Property Taxes $
- Home Insurance $
- VA Funding Fee $