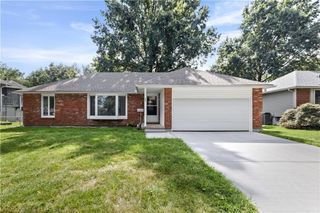
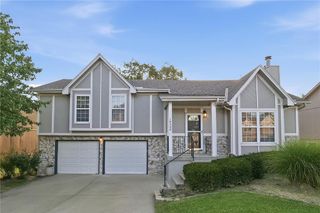
8006 E 163 Terrace, Belton, MO 64012
- 4 beds |
- 2 baths |
- 3,136 sqft
 Single-Family Home
 Built in 1979
 9,148sqft lot
 2 car garage
 $112/sqft
 Listed 12 days ago
Property Description
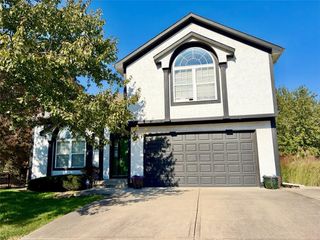
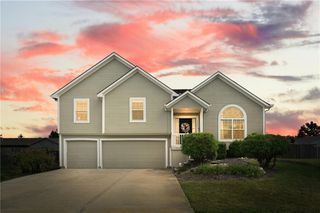
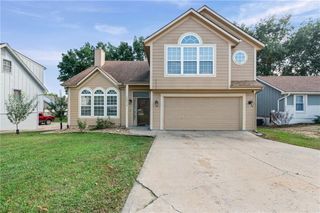
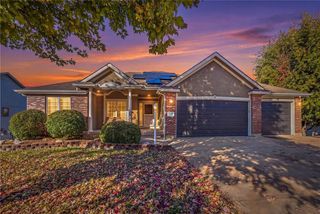
Classic split-level design meets contemporary comfort in this distinctive Belton residence. The exterior is crafted with brick, wood siding, vinyl siding, and stone, topped with a shingle roof. A concrete driveway leads to the attached two-bay garage, while tiered stone retaining walls and concrete steps guide you to the porch and private entrance. Inside, the main living areas showcase vaulted ceilings and dramatic dark exposed beams. The living room features a painted brick masonry fireplace and a ceiling fan. Throughout the main level, wood, vinyl, and laminate flooring connects the rooms. The kitchen is equipped with white cabinetry, dark countertops, built-in features, and appliances including a dishwasher, microwave, oven, range, cooktop, electric range, and refrigerator. Bedrooms offer spaces with carpet, vinyl, laminate, and wood flooring, while secondary bedrooms feature carpet, ceiling fans, and closet space with sliding doors. The primary suite stands out with its vaulted ceiling, ceiling fan, and wood-style flooring. Bathrooms are styled with vertical wood paneling, tile, and stone counters, highlighting a washroom design with a walk-in shower encased in dark marble tile. The home also includes a finished basement recreation room with carpet, alongside a concrete basement area with built-in storage cabinets. Outdoor living is highlighted by a multi-level wooden deck and patio in the back yard. The yard is enclosed with wood fencing and shaded by mature trees, and it includes a detached storage shed and an above-ground pool. Sidewalks line the street, completing this residential setting. Schedule a time to experience the details and functional spaces of 8006 E 163 Tr.
- Listing Status:
- Active
- Data Last Updated:
- November 10, 2026 at 7:20AM
- Listing Office:
- EXP Realty LLC : 913-451-6767
- Listing Agent:
- Colton Leslie : 816-646-1054
- Contact:
- 816-646-1054
- MLS ID:
- 2649322
- General: Hot Tub
- Style: Traditional
- Other Structures: Shed(s)Deck
- Parking: Built-InGarage Door Opener
- Roofing: Composition
- Windows: Window CoveringsStorm Window(s)Wood Windows
- General: Raised Ranch
- HOA Amenities: 0.0
- Originating MLS: hmls
- School District: Belton
- County: Cass
- Zoning: Bel Ray North Lot 3402389300
- Fencing: Privacy
- Water: Public
- Sewer: Public Sewer
- Source: hmls
- Ownership: Investor
This listing courtesy of Colton Leslie , EXP Realty LLC
Monthly Payment
- Principal & Interest $
- Property Taxes $
- Home Insurance $
- VA Funding Fee $