13279 W State Highway 174, Billings, MO 65610
- 3 beds |
- 3 baths |
- 2,100 sqft
 Single-Family Home
 Built in 1990
 7.43acre lot
 5 car garage
 $222/sqft
 Listed 1 month ago
Property Description
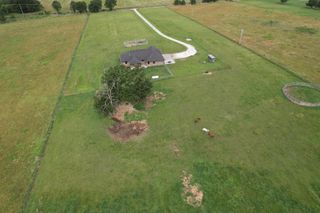
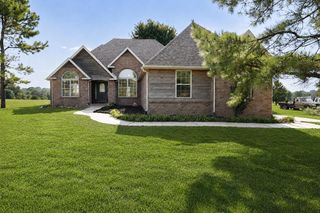
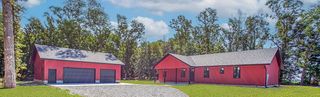
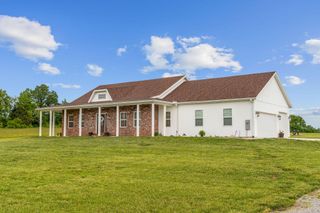
Some homes are about square footage. This one is about having room to LIVE! Set on 7.43 beautiful, level acres in the Republic School District, this 3-bedroom, 3-bath home offers approximately 2,100 sq. ft. of ONE-LEVEL living, two spacious living areas and an incredible garage setup.The large kitchen and dining area features custom-built oak cabinetry with an abundance of storage, granite countertops, center island, Bosch dishwasher, built-in microwave and hardwood flooring. The living room offers a vaulted ceiling, oak wainscoting and REAL hardwood floors that continue down the hallway and into the oversized family room. The 13' x 16' primary suite includes THREE closets for exceptional storage.Need garage, workshop or RV space? In addition to the oversized attached 2-car garage, there's a 45' x 24' detached 3-car garage with 110V & 220V electrical service plus an office/storage room. RV owners will appreciate TWO hookups, 30-amp on one side and 50-amp on the other.Outside is where this property really shines. Enjoy morning coffee and the sunrise from the screened-in back patio, cook and entertain under the pergola-covered outdoor cooking area, then gather around the firepit as the sun sets across the countryside.7.43 level acres, FIVE garage spaces, RV hookups, one-level living and room to breathe, work, entertain and enjoy. This is country living with the space to truly make it your own.OWNER/AGENT
- Listing Status:
- Active
- Data Last Updated:
- November 10, 2026 at 5:20PM
- Listing Office:
- AMAX Real Estate : (417) 855-2333
- Listing Agent:
- Torre L Conklin : (417) 880-1511
- MLS ID:
- 60335837

- General: Rain Gutters
- Style: Ranch
- Other Structures: Front PorchScreenedPatioCovered
- Parking: Additional ParkingOversizedGravelGarage Faces SideGarage Faces FrontGarage Door OpenerDriveway
- Roofing: Composition
- Windows: Tilt-In WindowsBlinds
- General: Vinyl SidingOnePoured ConcreteCrawl SpaceVapor Barrier
- Road/Access: Highway
- Originating MLS: somo
- County: Greene
- Zoning: 7.43A M/L W 246 Ft Se1/4 Ne1/4 20/28/24 (Ex Hwy)1620100011
- View: Panoramic
- Water: Shared Well
- Sewer: Septic Tank
- Source: somo
This listing courtesy of Torre L Conklin , AMAX Real Estate
Monthly Payment
- Principal & Interest $
- Property Taxes $
- Home Insurance $
- VA Funding Fee $