240 Cedar Lane, Billings, MO 65610
- 3 beds |
- 2 baths |
- 1,756 sqft
 Single-Family Home
  Built in 2005
  3acre lot
 3 car garage
  $256/sqft
  Listed 1 month ago
Property Description
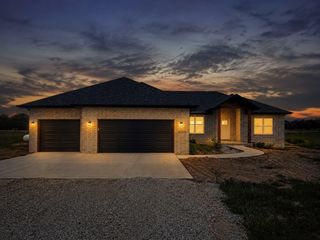
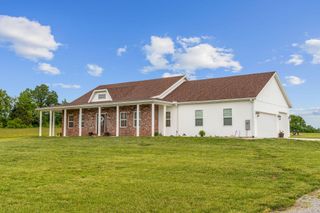
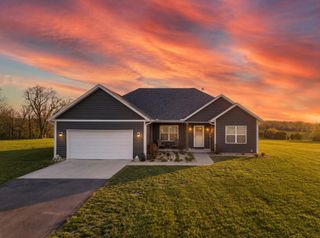
Refreshed throughout and move-in ready! This 3-bedroom, 2-bath home offers 1,756 sq. ft. of comfortable living space, an attached 3-car, side-entry garage and is sitting on 3 acres, with plenty of open ground for a future shop or large outbuilding.Inside, extensive updates give the home a fresh new feel. New engineered hardwood flooring extends through the kitchen, the dining and living areas, primary bedroom, sitting area, and the hallway. The kitchen features new quartz countertops, refreshed cabinetry with brushed-gold hardware, a new sink, and new Whirlpool stainless steel appliances.In the primary suite, the updates continue with a refreshed built-in vanity, finished in Benjamin Moore's Louisburg Green, new quartz countertops, faucets, mirrors and lighting. The spacious walk-in shower features new tile, built-in seating, a large shower head, plus a wand-style sprayer. The hall bath has also been refreshed with a new vanity, countertop, sink, faucet, toilet, lighting, tile flooring and updated shower head with wand sprayer.Outside, refreshed landscaping complements the home's brick and cedar exterior. A privacy-fenced area is located immediately behind the home, while the balance of the approximately 3-acre property remains primarily open, providing additional outdoor space and future possibilities. Established fruit trees add another nice feature to the property. The roof was replaced in Spring 2017.Owner/Agent.
- Listing Status:
- Active
- Data Last Updated:
- September 26, 2026 at 4:22AM
- Listing Office:
- Murney Associates - Primrose : (417) 823-2300
- Listing Agent:
- Ryan Maddox : (417) 830-8943
- MLS ID:
- 60332432

- General: Rain Gutters
- Style: Traditional
- Other Structures: Patio
- Parking: Garage Faces SideGravel
- Roofing: Composition
- Windows: Tilt-In WindowsDouble Pane WindowsBlinds
- General: BrickCedarOnePoured ConcreteCrawl Space
- Road/Access: County Road
- Originating MLS: somo
- County: Christian
- Zoning: Tr 1 Spring Meadows Est # 3080111000000006008
- Fencing: PrivacyWood
- Water: Shared Well
- Sewer: Private Sewer
- Source: somo
This listing courtesy of Ryan Maddox , Murney Associates - Primrose
Monthly Payment
- Principal & Interest $
- Property Taxes $
- Home Insurance $
- VA Funding Fee $

 New - 3 days ago