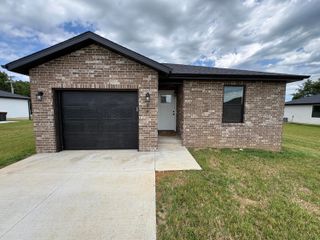
509 Mark Street, Billings, MO 65610
- 3 beds |
- 2 baths |
- 1,428 sqft
 Single-Family Home
  Built in 2021
  7,841sqft lot
 2 car garage
  $175/sqft
  Listed 6 days ago
Property Description
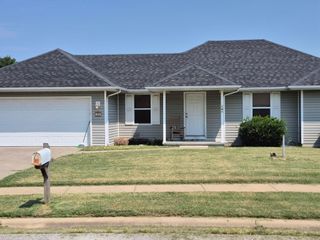
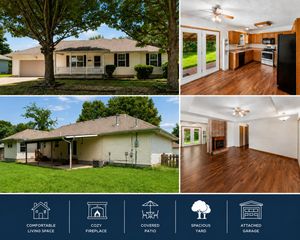
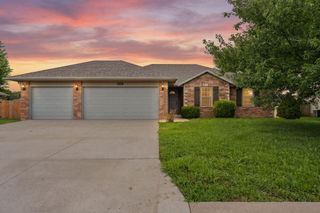
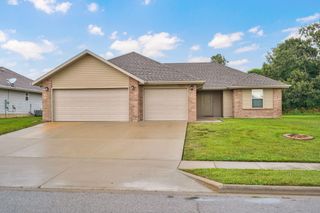
Better than new and loaded with upgrades! Here modern finishes, energy efficiency, and thoughtful details come together in one beautiful home, located in the Billings School District and just 10 minutes to Republic and 25 minutes to Springfield.Step inside to an open concept floor plan featuring durable luxury vinyl plank flooring throughout the main living areas and plush carpet in all three bedrooms. The kitchen boasts stainless steel appliances and gorgeous knotty alder cabinetry that adds warmth and character to the space.The oversized primary suite offers incredible flexibility and is currently being used as a home office. It features a spacious ensuite bathroom with dual vanities, a walk in shower, and a large walk in closet. Two additional bedrooms and a full guest bathroom provide plenty of space for family, guests, or hobbies.The dining area flows seamlessly into the living room, creating the perfect space for everyday living and entertaining. You will also appreciate the custom blinds throughout the home and professionally tinted windows, adding privacy, comfort, and energy efficiency.One of the home's standout features is the fully paid for solar panel system, which transfers to the new owner. That means reduced monthly electric bills from day one, with no lease or loan to assume.If you are looking for a move in ready home with modern finishes, valuable upgrades, and long term energy savings, this one deserves a spot at the top of your list!
- Listing Status:
- Active
- Data Last Updated:
- August 11, 2026 at 5:23PM
- Listing Office:
- EXP Realty LLC : (866) 224-1761
- Listing Agent:
- Dana R. Ingle : (417) 425-4826
- MLS ID:
- 60330771

- General: Rain Gutters
- Style: Ranch
- Other Structures: Front PorchPatio
- Parking: DrivewayGarage Faces Front
- Roofing: Composition
- Windows: BlindsDouble Pane Windows
- General: StoneVinyl SidingOneCrawl Space
- Road/Access: City Street
- Originating MLS: somo
- County: Christian
- Zoning: LOT 24 WHISPERING HEIGHTS PH 2080210003001007026
- Water: City
- Sewer: Public Sewer
- Source: somo
This listing courtesy of Dana R. Ingle , EXP Realty LLC
Monthly Payment
- Principal & Interest $
- Property Taxes $
- Home Insurance $
- VA Funding Fee $

 New - 12 hours ago