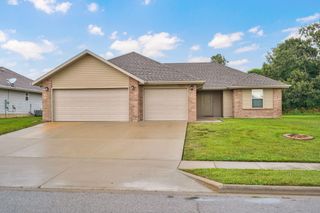
512 Rice Street, Clever, MO 65631
- 3 beds |
- 2 baths |
- 1,313 sqft
 Single-Family Home
  Built in 2008
  0.28acre lot
 2 car garage
  $183/sqft
  Listed 12 hours ago
Property Description
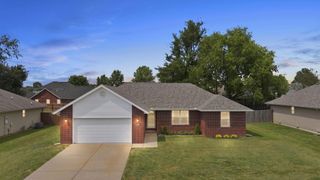
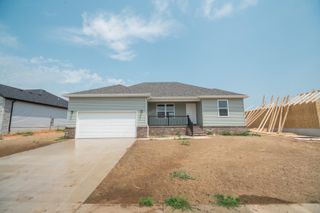
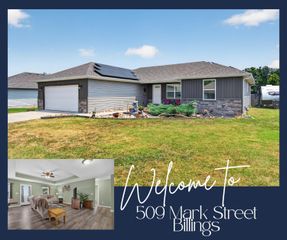
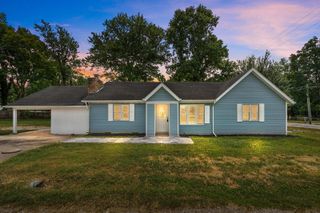
Your search ends here! Check out this beautiful and well-maintained 3-bedroom, 2-bath home in Clever! Featuring a 2-car garage, covered front porch, covered back deck, and a privacy-fenced backyard.Step inside to a bright and welcoming living room with vaulted ceilings, abundant natural light, and a cozy gas fireplace that creates the perfect gathering space. The kitchen and dining area offer a functional open layout that includes sleek appliances with plenty of room for everyday living and direct access to the covered back deck, making indoor and outdoor entertaining effortless.The spacious primary suite provides a private retreat with a large walk-in closet and a well-appointed en-suite bathroom. Two additional bedrooms and another full bath offer flexibility for family, guests, or a home office.The roof and HVAC were replaced just one year ago, and the water heater was replaced approx. 2 years ago providing added peace of mind. Plus the seller is offering a home warranty for additional confidence in your investment. For an added bonus: the washer and dryer, kitchen island, and window coverings are included. Whether you're enjoying your morning coffee on the covered front porch or relaxing on the covered back deck, this home offers the perfect blend of comfort, functionality, and everyday living. With a newer roof, seller-provided home warranty, and inviting indoor and outdoor spaces, this home is ready to welcome its next owner.
- Listing Status:
- Active
- Data Last Updated:
- August 11, 2026 at 5:23PM
- Listing Office:
- Keller Williams Local : (417) 883-4900
- Listing Agent:
- Heath Jech : (417) 409-1134
- Contact:
- klrw369@kw.com
- MLS ID:
- 60331147

- General: Rain Gutters
- Other Structures: Front PorchDeckCovered
- Parking: Garage Door OpenerGarage Faces Front
- General: Vinyl SidingOneBrick/MortarCrawl Space
- Originating MLS: somo
- County: Christian
- Zoning: Lot 116 The Briars Ph 2090420002001052000
- Fencing: PrivacyWood
- Water: Public
- Sewer: Public Sewer
- Source: somo
This listing courtesy of Heath Jech , Keller Williams Local
Monthly Payment
- Principal & Interest $
- Property Taxes $
- Home Insurance $
- VA Funding Fee $

 New - 1 day ago