1008 NW Redwood Circle, Blue Springs, MO 64015
- 4 beds |
- 4 baths |
- 2,900 sqft
 Single-Family Home
 Built in 1979
 0.26acre lot
 2 car garage
 $129/sqft
 Listed 10 days ago
Property Description
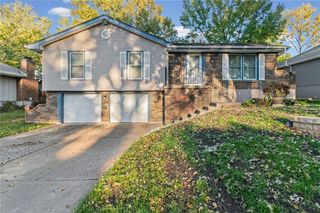
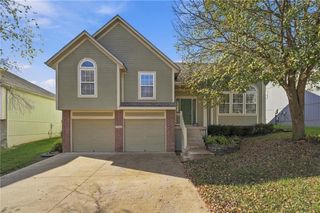
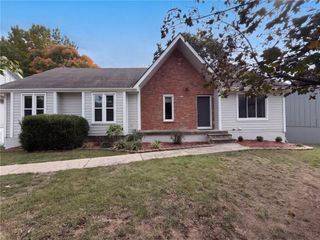
An inviting stone and siding exterior commands presence on this multi-level single-family property. Stone veneer accents and mature shade trees frame the front of the structure, while a concrete driveway leads the 2 car attached side-load garage with garage door openers a carport for additional covered parking and a large new storage shed. Inside, a tiled entryway leads to carpeted stairs and a living space anchored by a stone fireplace. The kitchen features rich wood stained, custom cabinets, a pantry, and granite countertops, complete with a dishwasher, disposal, microwave, gas range, and refrigerator. Soft carpeting runs throughout the bedrooms, including the primary bedroom which features a functional walk-in closet. A finished daylight basement expands the home's utility with wall-to-wall carpeting, laminate flooring, built-in features, and a walk-in shower. The unfinished concrete utility space houses essential mechanical systems, including a central forced-air natural gas heating system, a gas water heater, and a humidifier. The outdoor area features an expansive covered wood deck with a ceiling fan that overlooks a grassy backyard. A wood fence encloses the back yard. Schedule a tour of this Blue Springs residence to experience its unique features firsthand.
- Listing Status:
- Active
- Data Last Updated:
- November 20, 2026 at 5:19AM
- Listing Office:
- Re/Max United : 660-422-7813
- Listing Agent:
- Terry Kleoppel : 660-441-9224
- Contact:
- 660-441-9224
- MLS ID:
- 2648627
- Style: Traditional
- Other Structures: Shed(s)PorchDeck- Covered
- Parking: Built-InCarportGarage Door OpenerGarage Faces SideOff Street
- Roofing: Composition
- Windows: Storm Window(s)Wood Windows
- General: Side/Side Split
- Road/Access: Paved
- HOA Amenities: 0.0
- Originating MLS: hmls
- School District: Blue Springs
- County: Jackson
- Zoning: TIMBER OAKS 4TH PLAT LOT 11235-140-05-10-00-0-00-000
- Fencing: PrivacyWood
- Water: Public
- Sewer: Public Sewer
- Source: hmls
- Ownership: Private
- Exclusions: Refrigerator Ice Maker
This listing courtesy of Terry Kleoppel , Re/Max United
Monthly Payment
- Principal & Interest $
- Property Taxes $
- Home Insurance $
- VA Funding Fee $