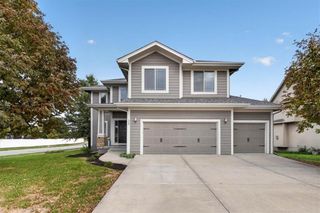
3513 Lake Shore Drive, Blue Springs, MO 64014
- 4 beds |
- 3 baths |
- 2,900 sqft
 Single-Family Home
 Built in 1981
 6,970sqft lot
 2 car garage
 $143/sqft
 Listed 5 days ago
Property Description
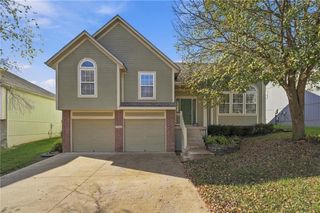
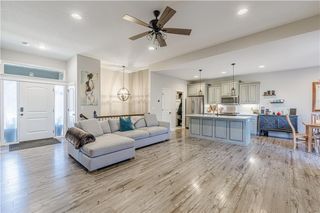
Freshly Remodeled 4 Bedroom 3 Bath in South Blue Springs, in this desirable neighborhood of Lake Village, sits a spacious home ready for it's new owner! Even includes a 5th non-conforming bedroom in the walk out basement. New, New, New! From the floors to the ceiling fans, every corner has been touched. The soaring ceilings in the living room, with natural light pouring in, featuring a solid brick fireplace to enjoy those cozy evenings, Luxury Vinyl Plank flooring throughout. The kitchen features Granite Counters, Brand new appliance package with a gas range cooktop, double oven, dishwasher and fridge, all stay! Bathrooms include new vanities and smart mirrors and solid surface counters. 2 Bedrooms on main floor, 3rd bedroom and Primary Suite on 2nd level. Primary Suite big enough for a king bed, double vanity in bathroom, soaker tub, large shower and walk in closet. Fully finished basement features 5th non-conforming bedroom, great for office or den, wet bar kitchenette, full bathroom with tile shower, laundry, and a large great room that walks out to backyard patio. Great for entertaining! Backyard has new custom deck, and backs to trees for ultimate privacy! Outstanding location in South Blue Springs with all amenities nearby and award winning Blue Springs Schools! Don't miss this one!
- Listing Status:
- Active
- Data Last Updated:
- November 10, 2026 at 7:20AM
- Listing Office:
- Keller Williams Platinum Prtnr : 816-525-7000
- Listing Agent:
- Chris Campbell : 660-441-5545
- Contact:
- 660-441-5545
- MLS ID:
- 2650626
- Style: Traditional
- Other Structures: PorchDeckPatio
- Parking: BasementGarage Faces Rear
- Roofing: Composition
- General: 1.5 Stories
- HOA Amenities: 0.0
- Originating MLS: hmls
- School District: Blue Springs
- County: Jackson
- Zoning: LAKE VILLAGE PT OF LOT 72 & PT OF LOT 71 DAF: BEG ON W LI LO T 72 20' S OF NW COR TH NLY ALG W LI OF LOTS 72 & 71 90.5' T H SELY 90' MOL TO PT ON E LI SW 1/4 TH S 88' MOL ALG SD E LI41-430-01-18-02-0-00-000
- Fencing: MetalWood
- Water: Public
- Sewer: Public Sewer
- Source: hmls
- Ownership: Private
This listing courtesy of Chris Campbell , Keller Williams Platinum Prtnr
Monthly Payment
- Principal & Interest $
- Property Taxes $
- Home Insurance $
- VA Funding Fee $

 New - 3 days ago