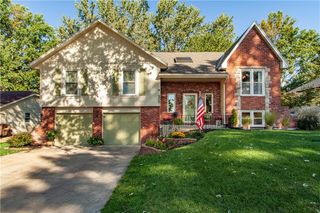
505 SW Webster Drive, Blue Springs, MO 64014
- 5 beds |
- 3 baths |
- 2,540 sqft
 Single-Family Home
 Built in 2011
 0.26acre lot
 3 car garage
 $181/sqft
 Listed 19 days ago
Property Description
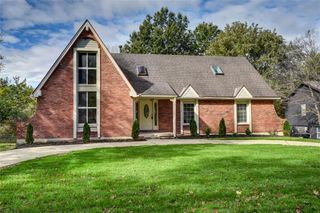
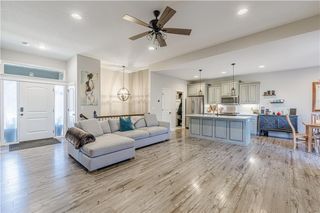
MORE HOME. MORE UPDATES. AN EXCEPTIONAL NEW PRICE. There's something special about a home that has been cared for over the years—and something even better about finding one where the expensive improvements have already been made. Now offered at a substantially improved price, this beautifully maintained 5-bedroom, 2.5-bath two-story delivers an outstanding combination of space, comfort, and value. Natural light pours into inviting living spaces, where an open kitchen and generous great room create the perfect setting for everything from quiet mornings to lively gatherings. Upstairs, the spacious primary suite offers a private bath and TWO walk-in closets, while three additional bedrooms and a full bath provide room for everyone. The professionally finished daylight basement adds an entirely new dimension, with a comfortable second family room and fifth conforming bedroom. Outside, a covered deck invites you to slow down and stay awhile. But perhaps the most impressive feature is what you won't have to do. Summer 2026 brought a NEW ROOF, NEW HVAC, NEW 50 GAL WATER HEATER, FRESH INTERIOR AND EXTERIOR PAINT, NEW CARPET, a freshly stained deck, and refreshed landscaping. The costly improvements? Already completed. The additional living space? Already finished. The years of careful ownership? Evident throughout. And now, the price makes it all the more attractive. WHY SETTLE FOR LESS HOME AT A HIGHER PRICE? Discover the comfort of an established home, the confidence of substantial recent improvements, and a value that deserves your attention. THIS HOME HAS ALWAYS BEEN SPECIAL. NOW THE PRICE IS, TOO.
- Listing Status:
- Active
- Data Last Updated:
- November 10, 2026 at 7:20AM
- Listing Office:
- Keller Williams Platinum Prtnr : 816-525-7000
- Listing Agent:
- The Carter Group : 816-350-4455
- Contact:
- 816-350-4455
- MLS ID:
- 2647922
- General: Bath
- Style: Traditional
- Other Structures: Deck- Covered
- Parking: Attached
- Roofing: Composition
- Windows: Thermal Windows
- General: 2 Stories
- Road/Access: Paved
- HOA Amenities: PoolTrash525.0Annually
- Originating MLS: hmls
- School District: Blue Springs
- County: Jackson
- Zoning: PR-O 1ST PLAT---LOT 4441-930-01-13-00-0-00-000
- Water: Public
- Sewer: Public Sewer
- Source: hmls
- Ownership: Private
This listing courtesy of The Carter Group , Keller Williams Platinum Prtnr
Monthly Payment
- Principal & Interest $
- Property Taxes $
- Home Insurance $
- VA Funding Fee $

 New - 3 days ago