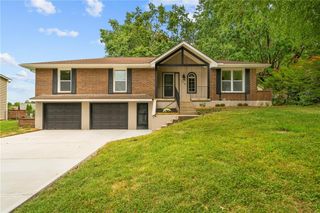
21109 E 50th Street Court NW, Blue Springs, MO 64015
- 4 beds |
- 3 baths |
- 3,485 sqft
 Single-Family Home
  Built in 2002
  10,454sqft lot
 3 car garage
  $122/sqft
  Listed 1 month ago
Property Description
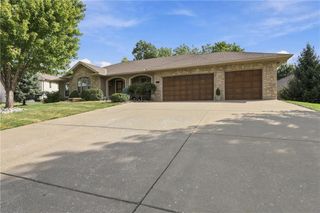
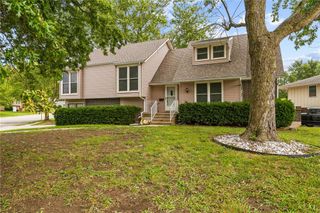
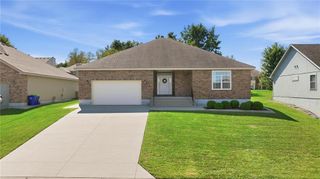
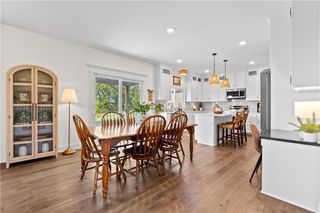
Welcome to this spacious California split-level home offering more than 3,400 square feet of versatile living space! Tucked away on a quiet cul-de-sac, this impressive home features four bedrooms, three full bathrooms, and multiple living areas with plenty of room to spread out. The open and inviting floor plan is ideal for both everyday living and entertaining. The kitchen features new appliances that all stay with the home, while the oversized primary suite provides a private retreat with abundant space and comfort. The finished walkout basement offers another generous living area, along with a bedroom and full bathroom—perfect for guests, teenagers, or extended family. An additional sub-basement provides excellent storage and flexible space for a home office, gym, hobby room, or playroom. Outside, enjoy the large fenced backyard and freshly painted deck, perfect for relaxing, entertaining, or letting children and pets play. A spacious three-car garage completes the package, offering plenty of room for vehicles, equipment, and additional storage. With its generous square footage, flexible layout, cul-de-sac location, and multiple indoor and outdoor living spaces, this Blue Springs home has room for everyone!
- Listing Status:
- Active
- Data Last Updated:
- September 26, 2026 at 7:18AM
- Listing Office:
- The Real Estate Store LLC : 816-399-2929
- Listing Agent:
- Abby Powers : 913-963-4753
- Contact:
- 913-963-4753
- MLS ID:
- 2636558
- General: Bath
- Style: Traditional
- Other Structures: DeckPatio
- Parking: AttachedGarage Door OpenerGarage Faces Front
- Roofing: Composition
- General: California Split
- Road/Access: Paved
- HOA Amenities: 0.0
- Originating MLS: hmls
- School District: Blue Springs
- County: Jackson
- Zoning: BRITTANY RIDGE 3RD PLAT LOT 7334-600-04-51-00-0-00-000
- Fencing: Wood
- Water: Public
- Sewer: Public Sewer
- Source: hmls
- Ownership: Private
This listing courtesy of Abby Powers , The Real Estate Store LLC
Monthly Payment
- Principal & Interest $
- Property Taxes $
- Home Insurance $
- VA Funding Fee $

 New - 2 days ago