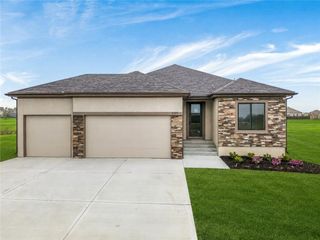
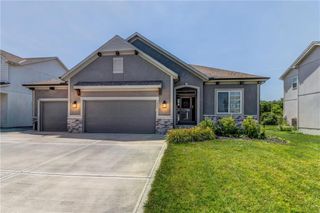
213 SW Davenport Drive, Blue Springs, MO 64014
- 4 beds |
- 3 baths |
- 2,600 sqft
 Single-Family Home
  Built in 2021
  0.27acre lot
 3 car garage
  $198/sqft
  Listed 16 days ago
Property Description
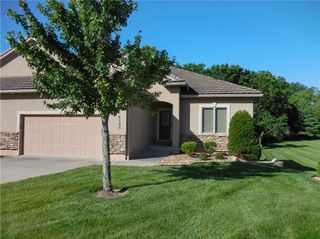
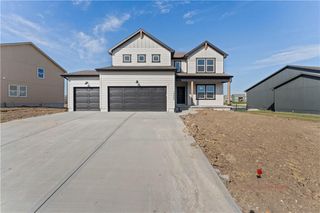
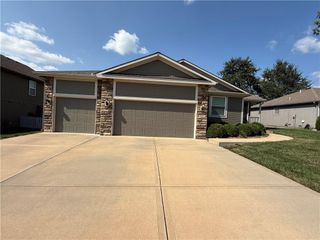
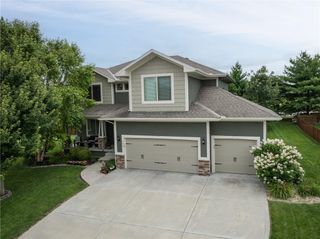
$5000 BUYER CREDIT. Use it towards new carpet or buy down your interest rate!! Schedule your showing today, this one won't last! Better than new and move-in ready! This meticulously upgraded home blends modern luxury with everyday functionality in the award-winning Blue Springs School District, just minutes from Blue Springs South High School. The open concept main level shines with solid hardwood floors and a chef's kitchen featuring a gas range and a custom asymmetrical quartz waterfall island. The kitchen flows effortlessly into a spacious living room anchored by a cozy gas fireplace, perfect for entertaining. Custom blinds and smart dimming switches throughout the main living areas add convenience and style. The primary suite has been recently refreshed with new paint and contemporary finishes and the spa inspired primary bath boasts an oversized walk-in shower with dual shower heads. A third bedroom completes the upper level and a fourth bedroom on the lower level, either which could be used as an office. The newly finished basement adds even more living space, including a recreation room, an oversized walk-in closet and a stunning en-suite bath. Plus a large unfinished area equipped with an active radon mitigation system. Outside, enjoy low-maintenance living with professionally updated landscaping, a full sprinkler system, covered patio, and a second patio pre-wired with 240V service, ready for a hot tub. Buyers can move in with confidence thanks to a transferable 10-year structural warranty (valid through May 2031) covering roof framing, load-bearing walls, beams, columns, foundation, and floor framing.
- Listing Status:
- Active
- Data Last Updated:
- August 11, 2026 at 6:19PM
- Listing Office:
- Cynda Sells Realty Group L L C : 816-600-7355
- Listing Agent:
- Cynda Rader : 816-365-9807
- Contact:
- 816-365-9807
- MLS ID:
- 2633563
- Style: Traditional
- Other Structures: Patio
- Parking: AttachedGarage Faces Front
- Roofing: Composition
- Windows: Thermal Windows
- General: RanchReverse 1.5 Story
- HOA Amenities: PoolTrail(s)
- Originating MLS: hmls
- School District: Blue Springs
- County: Jackson
- Zoning: Lot 65Eagles Ridge 2nd Plat41-910-17-11-00-0-00-000
- Water: Public
- Sewer: Public Sewer
- Source: hmls
- Ownership: Private
This listing courtesy of Cynda Rader , Cynda Sells Realty Group L L C
Monthly Payment
- Principal & Interest $
- Property Taxes $
- Home Insurance $
- VA Funding Fee $