300 SW Amara Drive, Blue Springs, MO 64064
- 5 beds |
- 3 baths |
- 2,538 sqft
 Single-Family Home
  Built in 2026
  0.34acre lot
 3 car garage
  $184/sqft
  Listed 8 days ago
Property Description
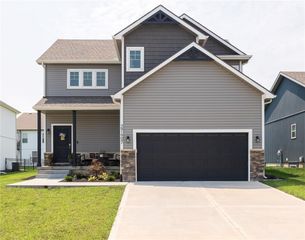
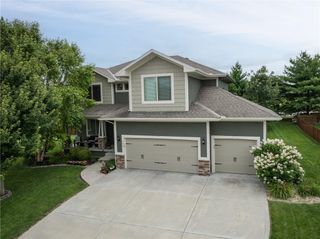
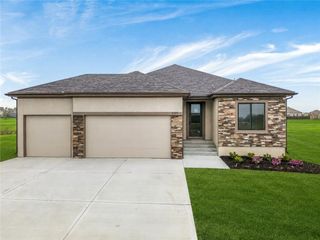
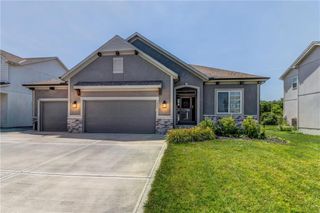
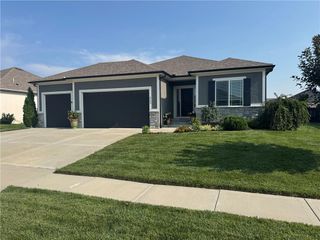
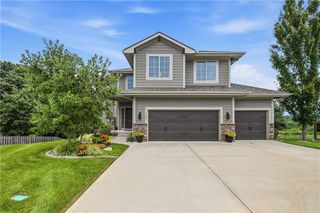
This home is currently in progress with estimated completion in 2026! The Riverside is a thoughtfully designed two-story home offering 5 bedrooms and 3 bathrooms, ideal for modern living. A welcoming foyer leads into an open-concept main level featuring a spacious great room, dining area, and kitchen with a walk-in pantry. The main floor also includes a bedroom and full bathroom, perfect for guests or flexible use. Upstairs, the primary suite is complemented by three additional bedrooms and a conveniently located laundry room with direct access to the primary closet. An unfinished lower level provides the opportunity to expand with a recreation room, additional bedroom, and bathroom—adding both functionality and future value.
- Listing Status:
- Active
- Data Last Updated:
- August 11, 2026 at 7:21PM
- Listing Office:
- Platinum Realty LLC : 888-220-0988
- Listing Agent:
- Lauren Roush : 417-529-0472
- Contact:
- 417-529-0472
- MLS ID:
- 2634997
- Style: CraftsmanTraditional
- Other Structures: Patio
- Parking: AttachedGarage Faces Front
- Roofing: Composition
- Windows: Thermal Windows
- General: 2 Stories
- Road/Access: Paved
- HOA Amenities: Play AreaPool809.0Annually
- Originating MLS: hmls
- School District: Lee's Summit
- County: Jackson
- Zoning: LOT 460999999
- Water: Public
- Sewer: Public Sewer
- Source: hmls
- Ownership: Private
This listing courtesy of Lauren Roush , Platinum Realty LLC
Monthly Payment
- Principal & Interest $
- Property Taxes $
- Home Insurance $
- VA Funding Fee $