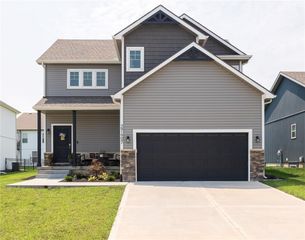
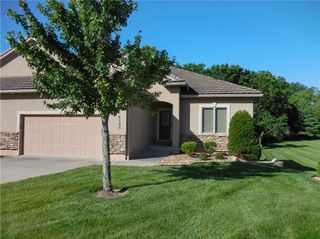
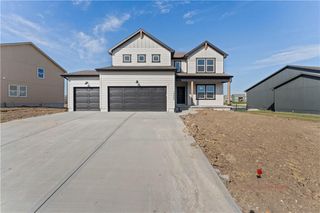
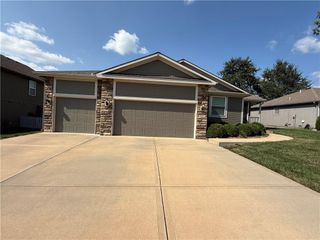
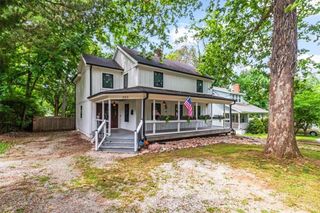
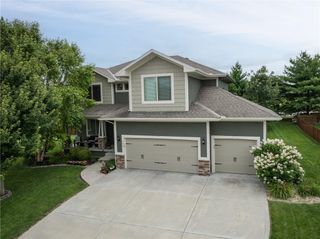
369 SW Amara Drive, Blue Springs, MO 64064
- 4 beds |
- 3 baths |
- 2,574 sqft
 Single-Family Home
  Built in ——
  10,019sqft lot
 3 car garage
  $189/sqft
  Listed 1 month ago
Property Description
The Wildflower offers the perfect blend of comfort and functionality in a thoughtfully designed ranch floor plan. The welcoming entry opens to a bright and spacious open-concept living area, seamlessly connecting the kitchen, dining, and great room—ideal for everyday living and entertaining. The main level features three bedrooms, including a private primary suite with a beautifully appointed shower and oversized walk-in closet. Two additional bedrooms and a full bath provide flexibility for family, guests, or a home office. The finished lower level expands your living space with a large rec room, fourth bedroom, and additional full bath, offering endless possibilities for relaxation, work, or hosting visitors.
- Listing Status:
- Pending
- Data Last Updated:
- August 11, 2026 at 10:20PM
- Listing Office:
- Platinum Realty LLC : 888-220-0988
- Listing Agent:
- Lauren Roush : 417-529-0472
- Contact:
- 417-529-0472
- MLS ID:
- 2629058
- General: Ceiling Fan(s)Kitchen IslandPantryWalk-In Closet(s)
- Rooms: EntryGreat RoomMain Floor BRMain Floor Primary Bedroom
- Appliances: DishwasherDisposalHumidifierMicrowaveElectric RangeStainless Steel Appliance(s)
- Laundry: Laundry RoomMain Level
- Basement: Basement BRDaylightEgress Window(s)FinishedSump Pump
- Flooring: CarpetLaminateTile
- A/C: Electric
- Heating: Natural GasForced Air
- Fireplace: FireplaceFireplaces: 0
- Eco/Green Feature: Low Volatile Organic CompoundRecycled MaterialsAppliancesHVACLightingDoorsThermostatWindowsLow-Flow Fixtures
- Style: Traditional
- Other Structures: Patio
- Parking: AttachedGarage Faces Front
- Roofing: Composition
- Windows: Thermal Windows
- General: RanchReverse 1.5 Story
- Road/Access: Paved
- HOA Amenities: OtherPlay AreaPoolTrail(s)808.0Annually
- Originating MLS: hmls
- School District: Lee's Summit
- County: Jackson
- Zoning: Lot 230999999
- Water: Public
- Sewer: Public Sewer
- Source: hmls
- Ownership: Private
This listing courtesy of Lauren Roush , Platinum Realty LLC
Monthly Payment
- Principal & Interest $
- Property Taxes $
- Home Insurance $
- VA Funding Fee $