8331 SW 4TH Street, Blue Springs, MO 64014
- 4 beds |
- 3 baths |
- 2,183 sqft
 Single-Family Home
  Built in 2027
  9,148sqft lot
 2 car garage
  $190/sqft
  Listed 2 months ago
Property Description
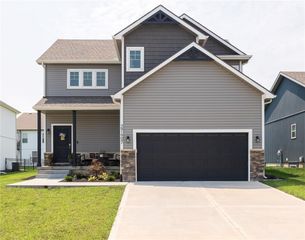
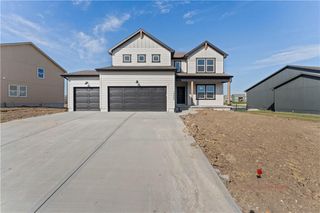
Build JOB The Foster by Ashlar Homes is a 2-story new construction home offering 2,183 square feet with 4 bedrooms, a loft, and a main-floor flex room—ideal for a home office, playroom, or additional living space. Located in The Woodlands at Chapman Farms in Blue Springs, this home is currently under construction at the excavation stage with no physical structure yet.This Modern Farmhouse features a clean Winter Frost white exterior and a 2-car garage. Built with quality and durability in mind, it showcases James Hardie® siding with ColorPlus® Technology and advanced double-wall construction for long-lasting performance and energy efficiency. Inside, the open main level is filled with natural light and finished with durable luxury vinyl plank flooring throughout the main living areas. The kitchen offers quartz countertops, Frigidaire® stainless steel appliances, and 30-inch upper cabinets, blending modern style with everyday functionality. Upstairs, the spacious layout includes a versatile loft and well-appointed secondary bedrooms designed for comfort and flexibility.The home is built on a slab foundation for simplified construction and low-maintenance living. Outdoor space includes a standard patio for relaxed outdoor enjoyment. This is an opportunity to own a brand-new home in one of Blue Springs’ newest communities, combining thoughtful design, quality craftsmanship, and affordability. c
- Listing Status:
- Pending
- Data Last Updated:
- August 11, 2026 at 10:20PM
- Listing Office:
- ReeceNichols - Lees Summit : 816-524-7272
- Listing Agent:
- Kana Steinmeyer : 816-305-9942
- Contact:
- 816-305-9942
- MLS ID:
- 2620844
- General: Ceiling Fan(s)Kitchen IslandPantryWalk-In Closet(s)
- Rooms: EntryFamily RoomGreat Room
- Appliances: DishwasherDisposalExhaust FanElectric RangeStainless Steel Appliance(s)
- Laundry: Bedroom LevelLaundry Room
- Basement: Slab
- Flooring: Luxury VinylTile
- A/C: Electric
- Heating: Natural Gas
- Style: ContemporaryCraftsman
- Other Structures: Patio
- Parking: Garage Door OpenerGarage Faces Front
- Roofing: Composition
- Windows: Thermal Windows
- General: 2 StoriesSlab
- Road/Access: Paved
- HOA Amenities: Trash510.0Annually
- Originating MLS: hmls
- School District: Lee's Summit
- County: Jackson
- Zoning: Lot026 The Woodlands At Chapman Farms Phase 154-300-08-04-00-0-00-000
- Water: Public
- Sewer: Public Sewer
- Source: hmls
- Ownership: Private
This listing courtesy of Kana Steinmeyer , ReeceNichols - Lees Summit
Monthly Payment
- Principal & Interest $
- Property Taxes $
- Home Insurance $
- VA Funding Fee $