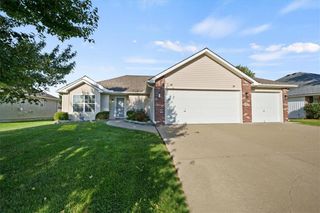
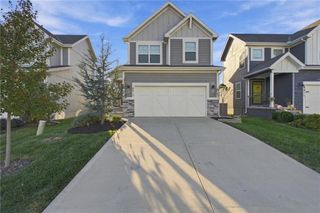
8401 SW 4TH Street, Blue Springs, MO 64014
- 3 beds |
- 2 baths |
- 1,363 sqft
 Single-Family Home
 Built in 2027
 0.33acre lot
 3 car garage
 $282/sqft
 Listed 2 months ago
Property Description
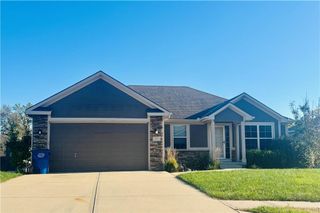
Come see the Kinley Mediterranean by Ashlar Homes! This 3-bedroom ranch features a low-step entry and an open floor plan designed for easy living. The kitchen opens to the dining and living areas, making it a great space for everyday living or entertaining. The private primary suite includes its own bath and walk-in closet, while two additional bedrooms offer plenty of flexibility for guests, family, or a home office. Enjoy your morning coffee or unwind in the evening on the covered patio. The Mediterranean-style exterior and James Hardie siding give this home great curb appeal. Interior selections have already been made by a designer, giving the home a beautiful, finished look. Take advantage of the $15,000 Fall Special and put it toward eligible closing costs, upgrades, or a rate buydown. You may also be able to use the incentive toward blinds, a washer, dryer, and refrigerator to help make your new home move-in ready! Come tour the Kinley and see all that Ashlar Homes has to offer. Ask us how you can use your $10,000! Incentive subject to builder terms and conditions. See builder for details.
- Listing Status:
- Active
- Data Last Updated:
- November 10, 2026 at 7:20AM
- Listing Office:
- ReeceNichols - Lees Summit : 816-524-7272
- Listing Agent:
- Kana Steinmeyer : 816-305-9942
- Contact:
- 816-305-9942
- MLS ID:
- 2640763
- Style: ContemporaryTraditional
- Other Structures: Patio
- Parking: Garage Faces Front
- Roofing: Composition
- General: Ranch
- HOA Amenities: Trash510.0Annually
- Originating MLS: hmls
- School District: Lee's Summit
- County: Jackson
- Zoning: LOT 25 The Woodlands At Chapman Farms Phase 2999999
- Water: Public
- Sewer: Public Sewer
- Source: hmls
- Ownership: Private
This listing courtesy of Kana Steinmeyer , ReeceNichols - Lees Summit
Monthly Payment
- Principal & Interest $
- Property Taxes $
- Home Insurance $
- VA Funding Fee $