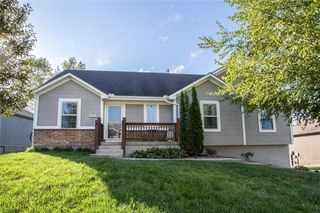
906 NW Chestnut Circle, Blue Springs, MO 64015
- 3 beds |
- 3 baths |
- 2,269 sqft
 Single-Family Home
  Built in 1977
  10,454sqft lot
 2 car garage
  $143/sqft
  Listed 22 days ago
Property Description
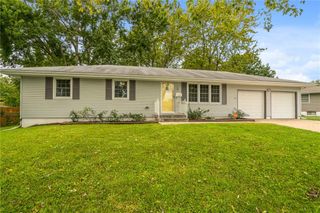
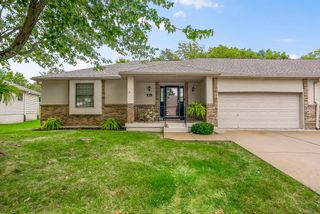
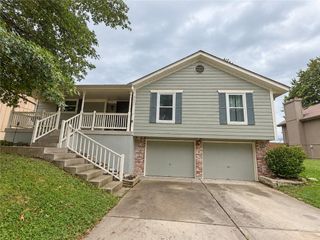
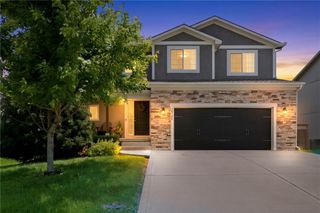
Located in a cul-de-sac, this single-family, raised ranch residence in Blue Springs features three bedrooms and three full bathrooms across over 2200 square feet of living area. A welcoming foyer with tile flooring and vaulted ceilings leads into the home, setting a serene and inviting tone from the moment you arrive. The warmth of a classic brick fireplace anchors the main living room which features exposed beams and tons of natural light. Culinary tasks are supported by a kitchen featuring white painted cabinets, dark countertops, and a central kitchen island equipped with a cooktop. The appliance suite includes a dishwasher, disposal, hood/fan, microwave, refrigerator, double oven, and electric range. Hardwood floors and crown molding define the versatile dining room, while the adjacent eat-in dining area benefits from a bay window and carpet flooring. The three bedrooms on the main level offer comfortable retreats with plush carpet flooring, neutral walls, and ceiling fans. A second classic brick fireplace anchors the lower-level basement space, which includes concrete flooring, tons of space, and wooden shelving for practical storage. The primary bathroom features tile flooring, an expansive vanity mirror, and a tiled tub and shower combination with sliding glass doors. Outdoor living is highlighted by a spacious wooden deck and brick patio, framed by mature trees on a 0.24-acre lot. A wood privacy fence encloses the back yard, which contains a large storage shed. The front exterior features wood siding, a brick facade, a shingle roof, storm doors, a porch, and an attached two-car garage with a concrete driveway. This classic property combines functional interior spaces with versatile outdoor areas.
- Listing Status:
- Active
- Data Last Updated:
- September 26, 2026 at 4:19AM
- Listing Office:
- BHG Kansas City Homes : 816-436-3600
- Listing Agent:
- Ryan Patterson : 816-405-5896
- Contact:
- 816-405-5896
- MLS ID:
- 2640396
- Style: Traditional
- Other Structures: Shed(s)PorchDeckPatio
- Parking: BasementBuilt-InGarage Door OpenerGarage Faces Front
- Roofing: Composition
- Windows: Thermal Windows
- General: Raised Ranch
- Originating MLS: hmls
- School District: Blue Springs
- County: Jackson
- Zoning: Lot 11Timber Oaks 1st Plat36-330-16-24-00-0-00-000
- Fencing: Wood
- Water: Public
- Sewer: Public Sewer
- Source: hmls
- Ownership: Private
- Exclusions: See Disclosure
This listing courtesy of Ryan Patterson , BHG Kansas City Homes
Monthly Payment
- Principal & Interest $
- Property Taxes $
- Home Insurance $
- VA Funding Fee $

 New - 23 hours ago