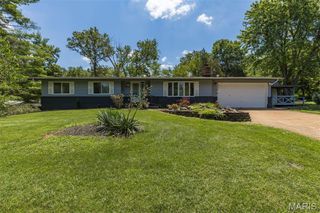
10473 S Rose Edge Drive, Bonne Terre, MO 63628
- 2 beds |
- 3 baths |
- 1,977 sqft
 Single-Family Home
  Built in 2025
  10.05acre lot
 —— car garage
  $212/sqft
  Listed 1 month ago
Property Description
Built in 2025, this modern-country retreat sits on 10 private acres just over the Washington County line and blends new-construction quality with peaceful acreage living. The main home offers 2 large bedrooms, 2 full baths, and a stunning open living area with cathedral ceilings, oversized windows, and beautiful natural light. The kitchen impresses with custom cabinetry, granite countertops, pot filler, pots & pans drawers, SS appliances, and a walk-in pantry featuring cabinetry and countertop space for small appliances. The primary suite includes a large walk-in closet and a spa-like bath with dual sinks and an extra-large walk-in shower with seat and multiple shower heads. Enjoy multiple outdoor living spaces: a covered front porch, covered back patio pre-wired for an outdoor kitchen, and a side patio perfect for a future hot tub. Home also includes instant hot water heater, water softener, whole-house filter, and the living room TV stays—couch may stay as well. A major bonus is the 30x50 outbuilding, fully spray-foam insulated with concrete floors, separate electric meter, and 3–4 car parking PLUS a heated & cooled 1-bed/1-bath living quarters—ideal for guests, hobbies, or income potential. Main home also features a 2-car garage. Property includes a peaceful dry creek at the back, beautiful acreage, and room to expand. A rare blend of new construction, acreage, and multi-use outbuilding—this one checks every box and is ready to impress.
- Listing Status:
- Active
- Date Added:
- July 16, 2026
- Data Last Updated:
- August 12, 2026 at 6:16AM
- Listing Office:
- RE/MAX Best Choice : 573-431-2210
- MLS ID:
- 26042514

- Style: Craftsman
- Other Structures: Metal BuildingFront PorchPatioCovered
- General: Blown-In InsulationFrameStoneVertical SidingVinyl SidingOne
- Road/Access: Gravel
- HOA Amenities: Snow Removal300.0Annually
- Originating MLS: maris2
- School District: Potosi R-III
- County: Washington
- Zoning: 20-1.0-012-000-000-003.09000
- Utilities: 220 VoltsAmeren
- Water: Well
- Sewer: Septic Tank
- Source: maris2
- Ownership: Private
This listing courtesy of RE/MAX Best Choice
Monthly Payment
- Principal & Interest $
- Property Taxes $
- Home Insurance $
- VA Funding Fee $