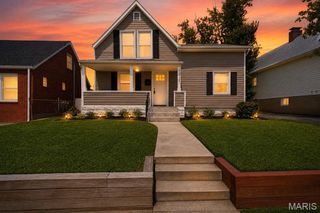
8912 Eager Road, Brentwood, MO 63144
- 2 beds |
- 2 baths |
- 1,248 sqft
 Single-Family Home
  Built in 1987
  4,195sqft lot
 —— car garage
  $220/sqft
  Listed 12 days ago
Property Description
Welcome to 8912 Eager—a stunning, completely refreshed 2 bed 2 bath condo in the highly sought-after Brentwood Forest! This spacious, entirely freshly painted retreat is the ultimate blend of style and convenience, perfectly curated and ready for its next owner. Step inside to a bright, fresh space where modern design meets everyday comfort. The beautifully updated kitchen features sleek granite countertops and stainless steel appliances, making it a dream for both cooking and entertaining. When it's time to unwind or host friends, step out onto your incredible double patio—a rare outdoor oasis that perfectly extends your living space and is practically begging for a summer evening get-together. This home delivers ultimate peace of mind with the major heavy lifting already taken care of. You can move right in and enjoy a newer HVAC system, newer hot water heater, newer refrigerator, and an included washer and dryer. Plus, this floor plan is one of the largest in the community and only one of a handful with 2 outdoor living spaces and it's freshly painted. The lifestyle at Brentwood Forest is why everyone loves the community - Pools, clubhouse, walking trails, tennis, dog friendly and convenience to Clayton and the area's best universities, highways, shopping and restaurants. This is the perfect combo of both of convenience and luxury!
- Listing Status:
- Active
- Date Added:
- August 3, 2026
- Data Last Updated:
- August 11, 2026 at 6:17PM
- Listing Office:
- RedKey Realty Leaders : 636-626-7007
- MLS ID:
- 26047034

- Style: Apartment Style
- Other Structures: Front Porch
- Pool: In Ground
- Parking: AssignedGuestParking spaces: 0
- Windows: Window Treatments
- General: BrickTwo
- HOA Amenities: Association ManagementClubhouseCommon GroundParkingPoolManagementSewerTrashWater535.0Monthly
- Originating MLS: maris2
- School District: Brentwood
- County: St. Louis
- Zoning: 20K-51-7205
- View: CityNeighborhood
- Fencing: None
- Utilities: Electricity ConnectedOther
- Water: Public
- Sewer: Public Sewer
- Source: maris2
This listing courtesy of RedKey Realty Leaders
Monthly Payment
- Principal & Interest $
- Property Taxes $
- Home Insurance $
- VA Funding Fee $

 New - 1 day ago