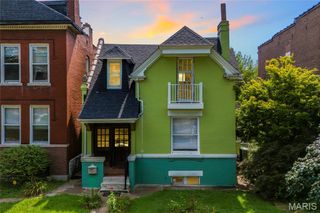
7721 W Ranken Avenue, Richmond Heights, MO 63117
- 3 beds |
- 2 baths |
- 1,300 sqft
 Single-Family Home
  Built in 1911
  6,752sqft lot
 —— car garage
  $200/sqft
  Listed 9 days ago
Property Description
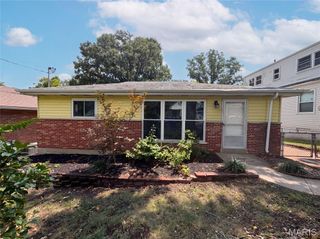
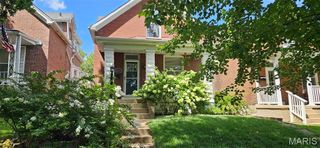
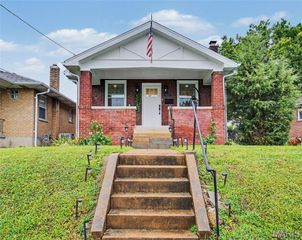
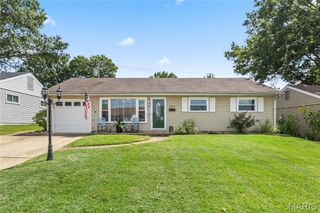
Stop compromising on location. Welcome to 7721 W. Ranken Avenue, where owning in Richmond Heights is more attainable than you might think. Just minutes from Clayton, Forest Park, major hospitals, shopping, restaurants, and some of St. Louis' most vibrant neighborhoods, this move-in ready home offers the convenience today's buyers are searching for. Inside, you'll find fresh paint, updated flooring, and a bright, welcoming kitchen that's ready for everything from busy weekday mornings to weekend dinners with friends. The flexible floor plan features one bedroom on the main level and two additional bedrooms upstairs, offering space for guests, a home office, or a roommate while maintaining privacy. Start your mornings on the charming covered front porch with a cup of coffee, then unwind or entertain in the fully fenced backyard—perfect for weekend barbecues, pets, gardening, or simply enjoying your own outdoor retreat. Whether you're buying your first home, looking for a low-maintenance lifestyle close to work, or simply want to enjoy one of St. Louis' most centrally located communities, this home checks all the boxes. Because sometimes the best upgrade isn't just the house—it's the lifestyle that comes with the address. 7721 W. Ranken Avenue is your opportunity to own in one of St. Louis' most sought-after central locations—without compromising on comfort, convenience, or charm.
- Listing Status:
- Active
- Date Added:
- August 4, 2026
- Data Last Updated:
- August 11, 2026 at 6:17PM
- Listing Office:
- EXP Realty, LLC : 866-224-1761
- MLS ID:
- 26049265

- General: Entry Steps/Stairs
- Style: Traditional
- Other Structures: PorchFront PorchRear PorchCovered
- Parking: Driveway
- General: Vinyl SidingTwo
- Originating MLS: maris2
- School District: Maplewood-Richmond Heights
- County: St. Louis
- Zoning: 20J-14-0363
- Fencing: Back Yard
- Utilities: Electricity ConnectedNatural Gas ConnectedSewer ConnectedAmeren
- Water: Public
- Sewer: Public Sewer
- Source: maris2
This listing courtesy of EXP Realty, LLC
Monthly Payment
- Principal & Interest $
- Property Taxes $
- Home Insurance $
- VA Funding Fee $

 New - 1 day ago