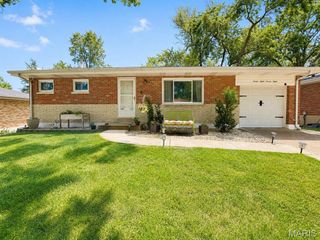
6334 Hurstgreen Lane, Affton, MO 63123
- 3 beds |
- 2 baths |
- 1,519 sqft
 Single-Family Home
  Built in 1954
  5,998acre lot
 1 car garage
  $191/sqft
  Listed 7 days ago
Property Description
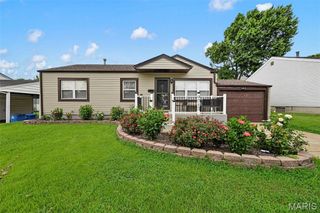
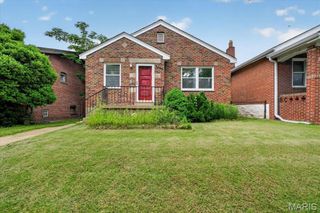
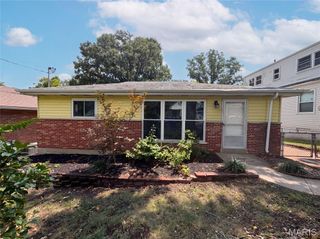
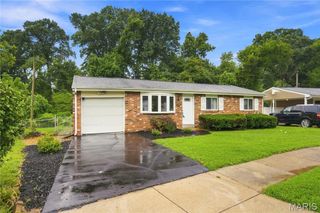
Modern updates, a spacious layout, and an unbeatable Affton location come together in this beautifully renovated 3-bedroom, 2-bath home. From the moment you step inside, you'll appreciate the fresh finishes, including luxury flooring, updated lighting and fixtures, new windows, fresh interior paint, granite countertops, and a full suite of new appliances that make this home truly move-in ready. Designed for both everyday living and entertaining, the home offers generous living spaces and two full bathrooms, while the fully fenced backyard provides plenty of room for pets, play, or relaxing evenings outdoors. Set on a quiet street in the desirable Affton School District, you'll enjoy the perfect balance of peaceful neighborhood living and exceptional convenience. Major highways, local restaurants, shopping, parks, Grant's Farm, Topgolf, and countless St. Louis attractions are all just minutes away. Whether you're a first-time buyer, downsizing, growing household, or simply looking for a home that's been tastefully updated without sacrificing space or location all on one level, this one checks all the boxes.
- Listing Status:
- Active
- Date Added:
- August 4, 2026
- Data Last Updated:
- August 11, 2026 at 7:19PM
- Listing Office:
- EXP Realty, LLC : 866-224-1761
- MLS ID:
- 26049801

- General: Awning(s)Outdoor GrillPrivate Yard
- Style: Ranch
- Other Structures: Rear PorchCovered
- Parking: Additional ParkingDrivewayGarageGarage Door OpenerOn Street
- Roofing: Architectural Shingle
- General: Vinyl SidingOne
- Originating MLS: maris2
- School District: Affton 101
- County: St. Louis
- Zoning: 24J230606
- Fencing: Chain Link
- Utilities: Electricity ConnectedNatural Gas ConnectedSewer ConnectedWater ConnectedAmeren
- Water: Public
- Sewer: Public Sewer
- Source: maris2
This listing courtesy of EXP Realty, LLC
Monthly Payment
- Principal & Interest $
- Property Taxes $
- Home Insurance $
- VA Funding Fee $

 New - 6 hours ago